
- Floor Plans
- Cityline 3-Story
Cityline 3-Story
Floor plan
Cityline 3-Story
Townhome1 available now
Contact for pricing
Pricing varies by community and lot
- Beds
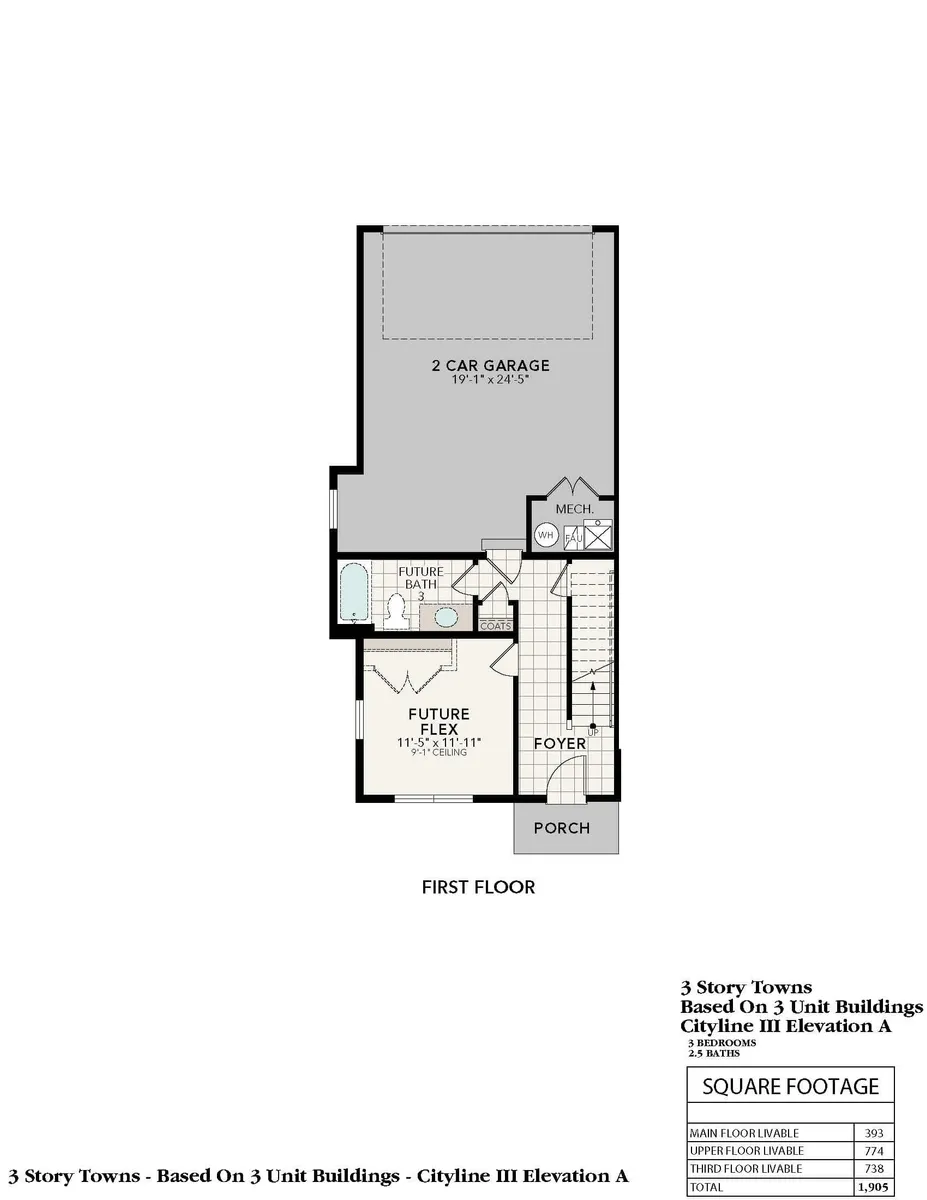
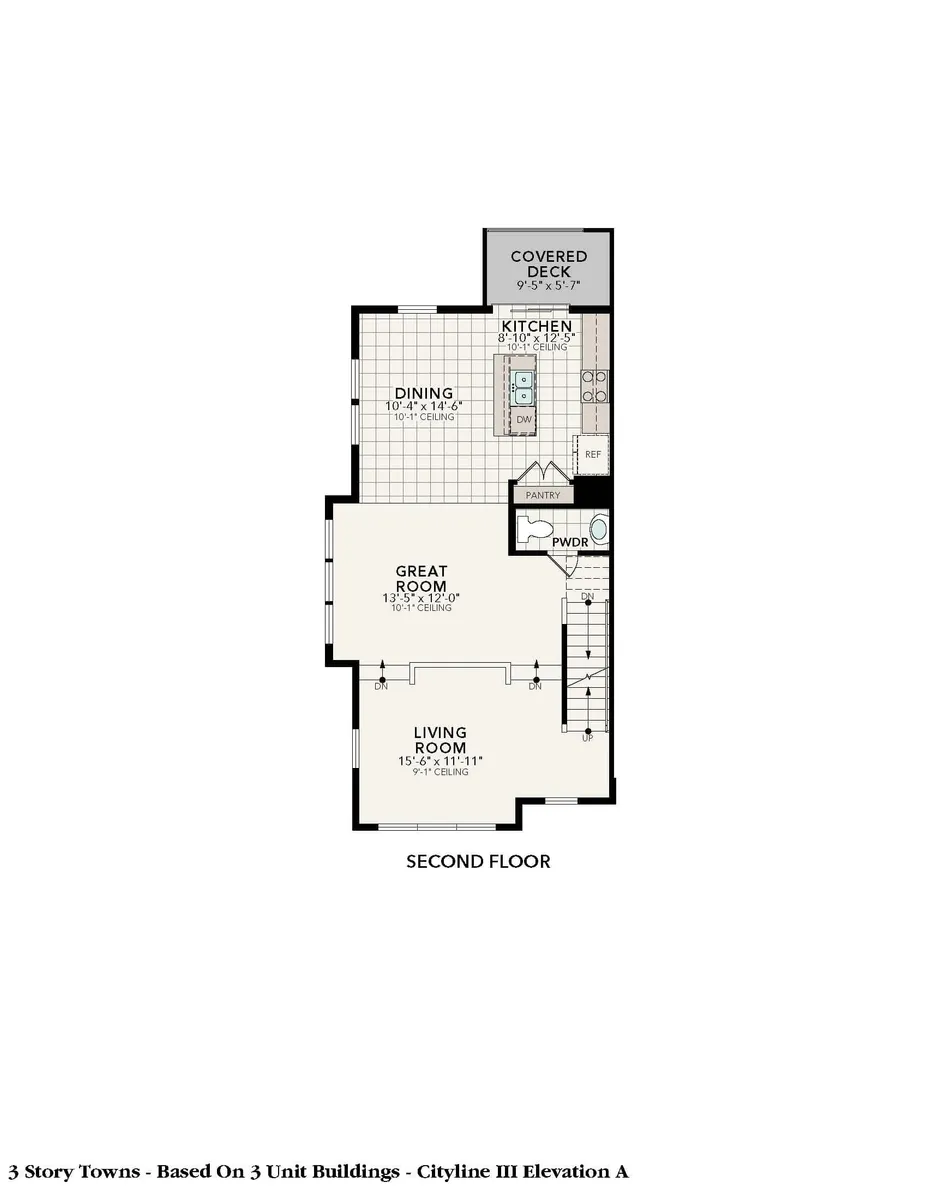
- 3
- Baths
- 2.5
- Sq ft
- 1,905
- Stories
- 3
- Garage
- 2-car

Description
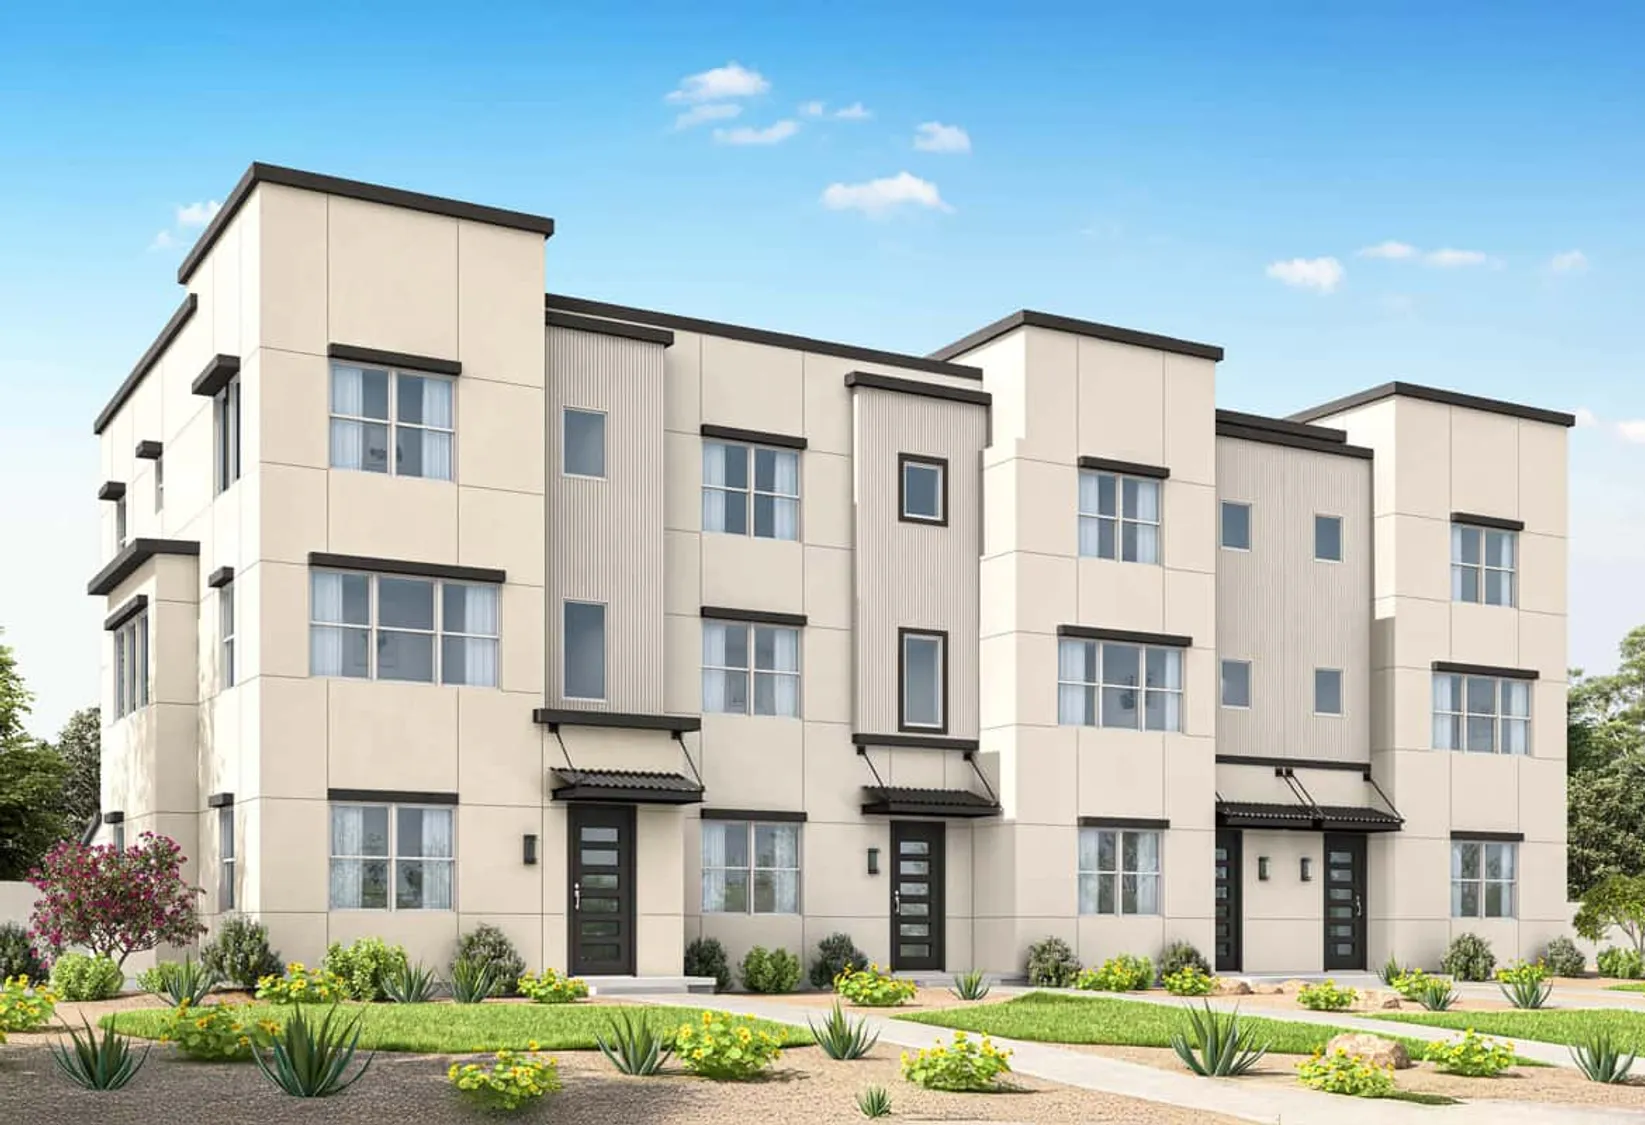
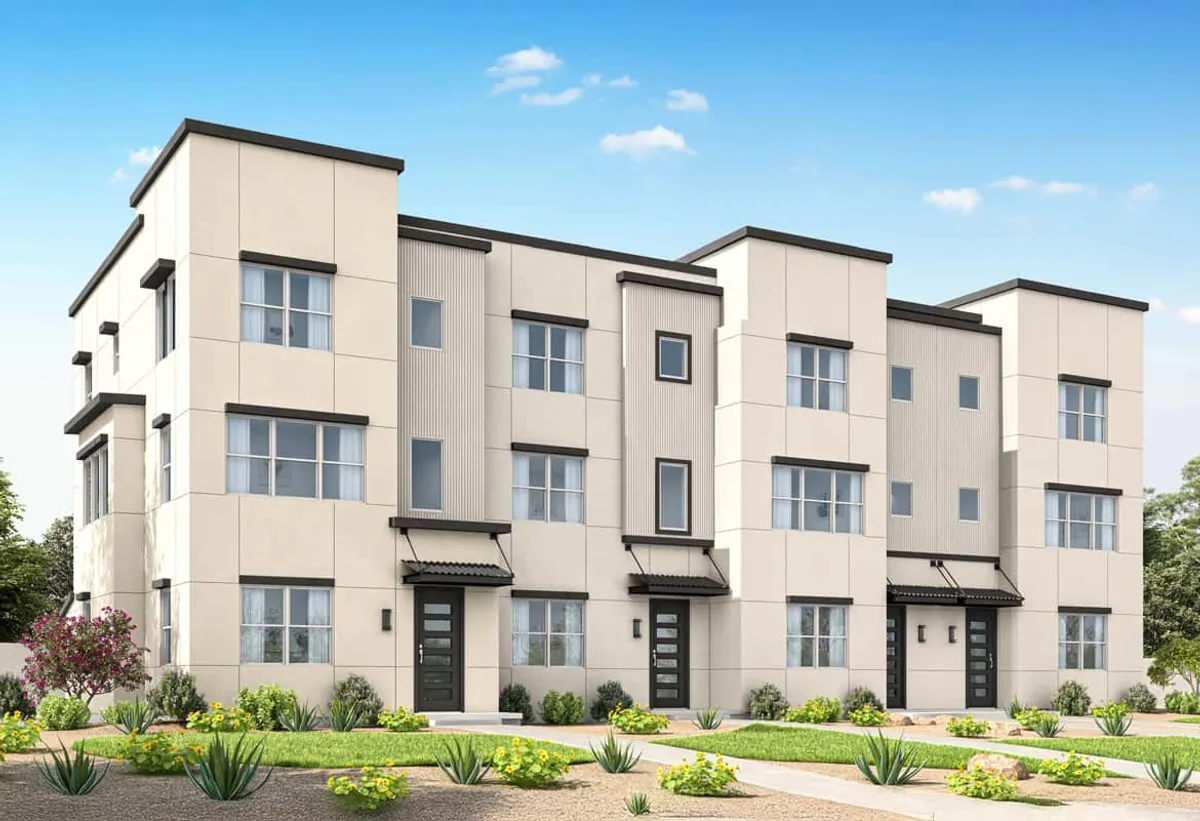
This contemporary three-story townhome elevation in St. George, Utah features clean vertical elements, flat rooflines, and a soft neutral stucco exterior accented with modern trim details. Large windows enhance natural light, while individual entries with sleek awnings create a distinct yet cohesive façade. Desert-friendly landscaping completes the refined, modern streetscape.
Elevations
Cityline 3-Story
Floor Plan
First Floor
Second Floor
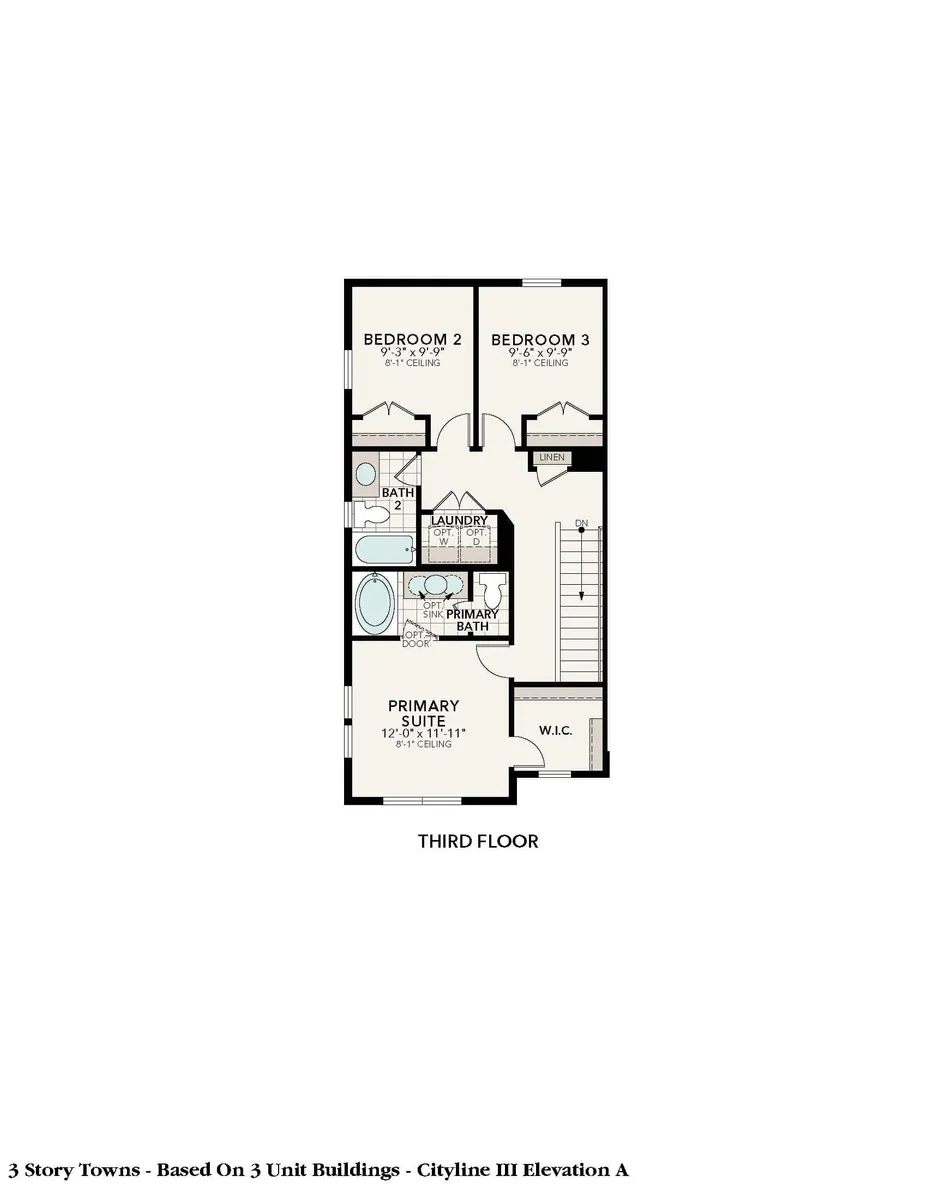
Third Floor
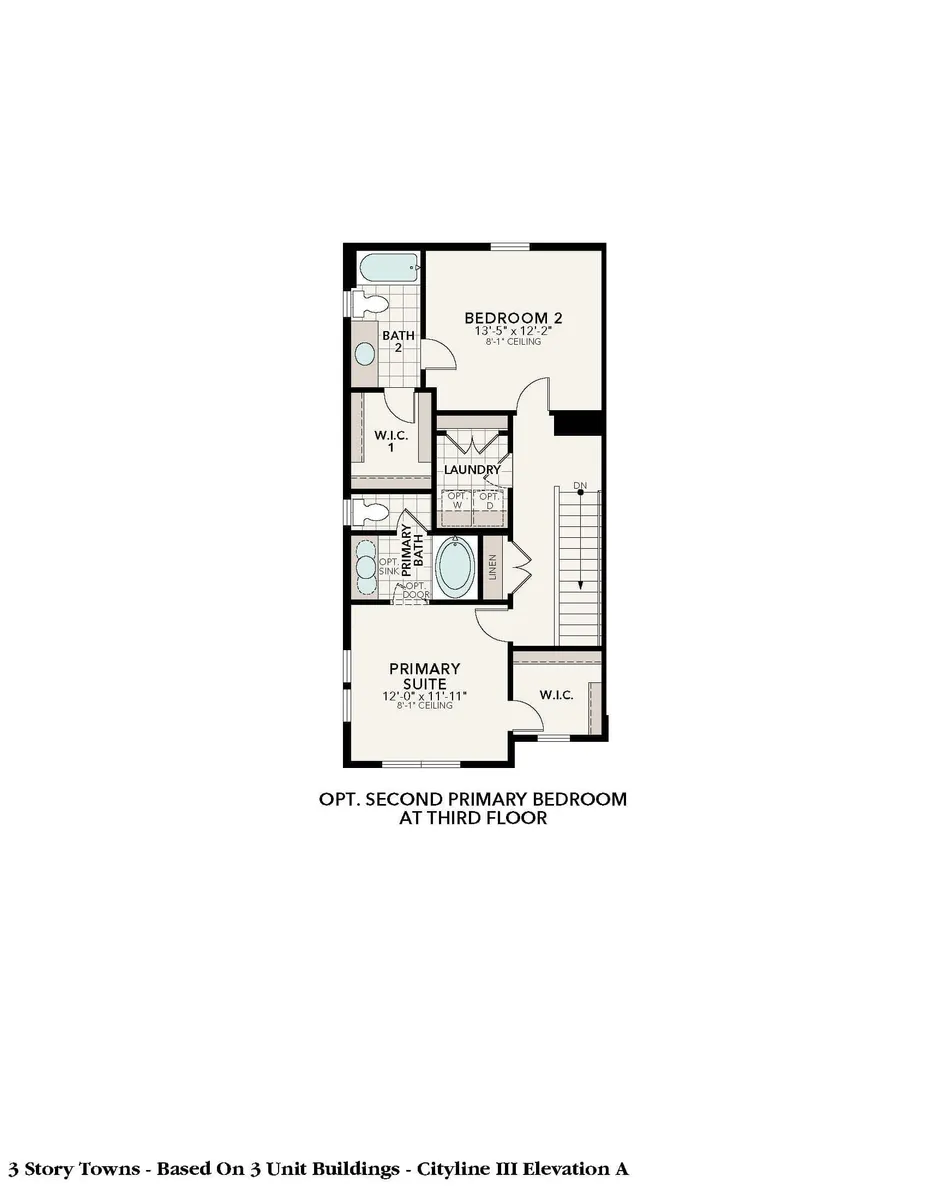
Options
Specifications
- PlanCityline 3-Story
- Bedrooms3
- Full Baths2
- Half Baths1
- Sq Ft1,905
- Garages2-Car
- Primary Bedroom LocationMain Floor