
- Floor Plans
- Cottage Modern Sol
Cottage Modern Sol
Floor plan
Cottage Modern Sol
Townhome
Contact for pricing
Pricing varies by community and lot
- Beds
- 2–3
- Baths
- 2.5
- Sq ft
- 1,158
- Stories
- 2
- Garage
- 2-car

Description
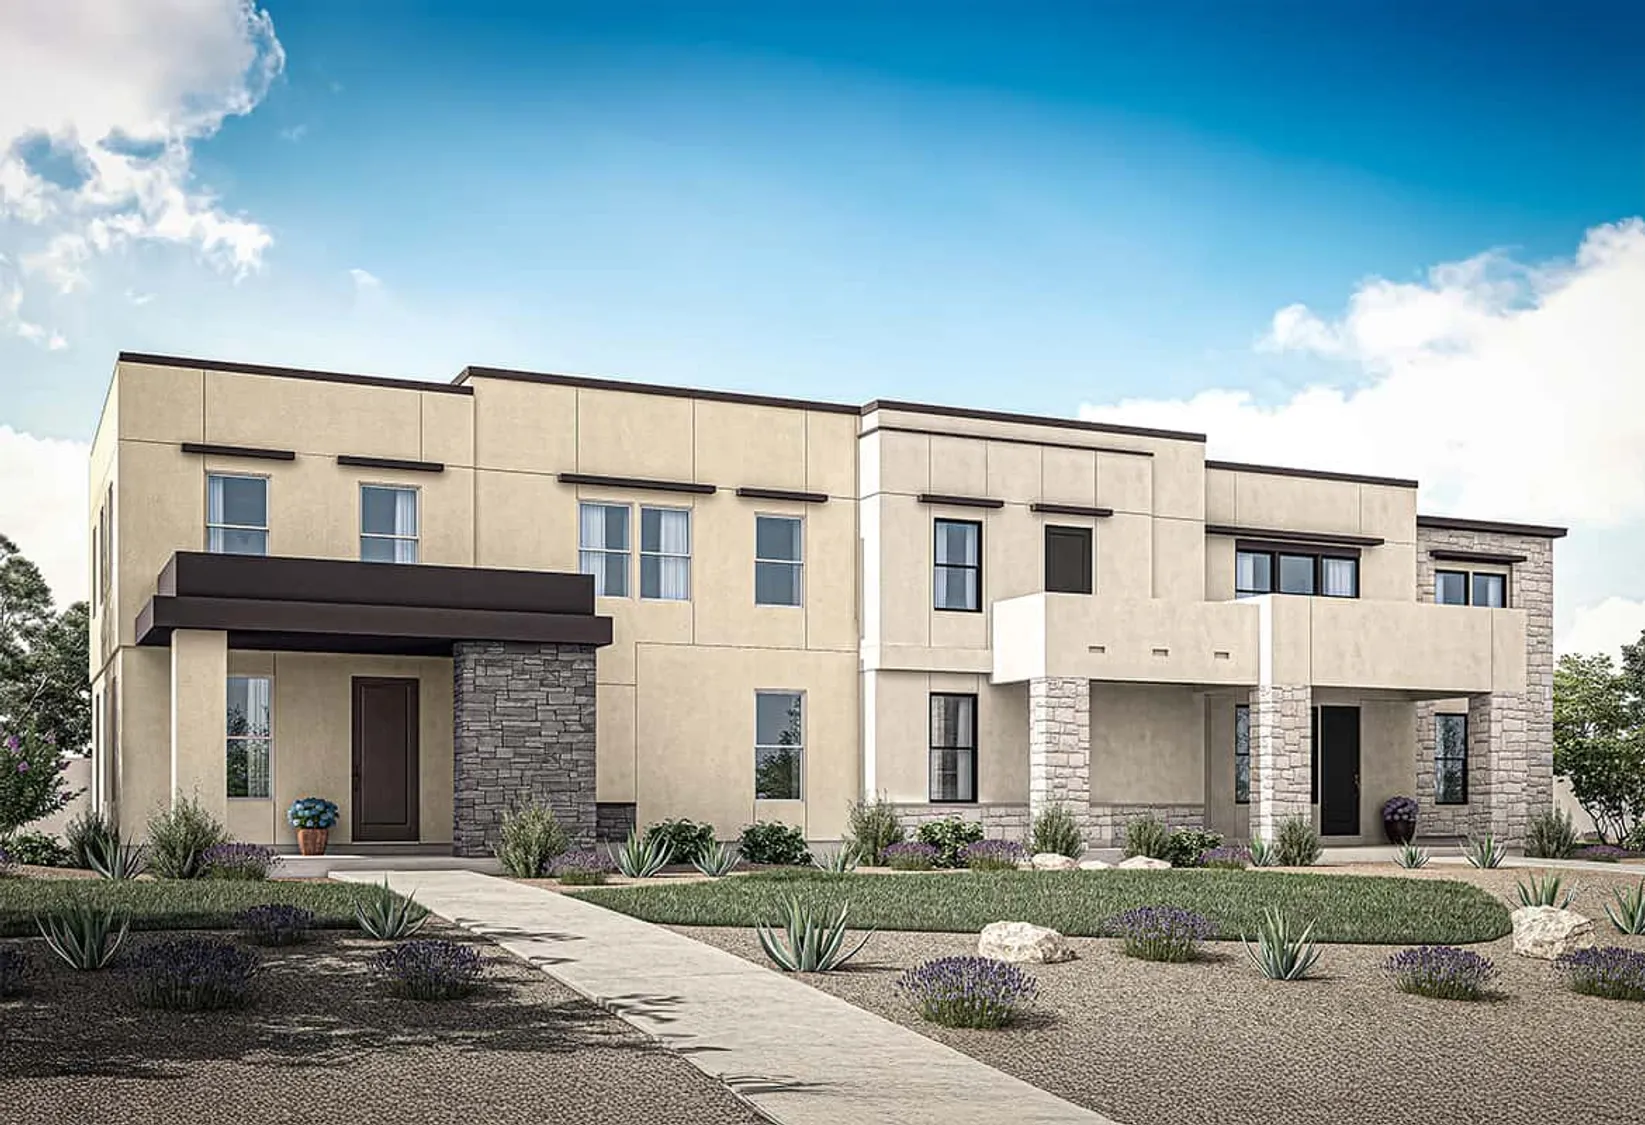
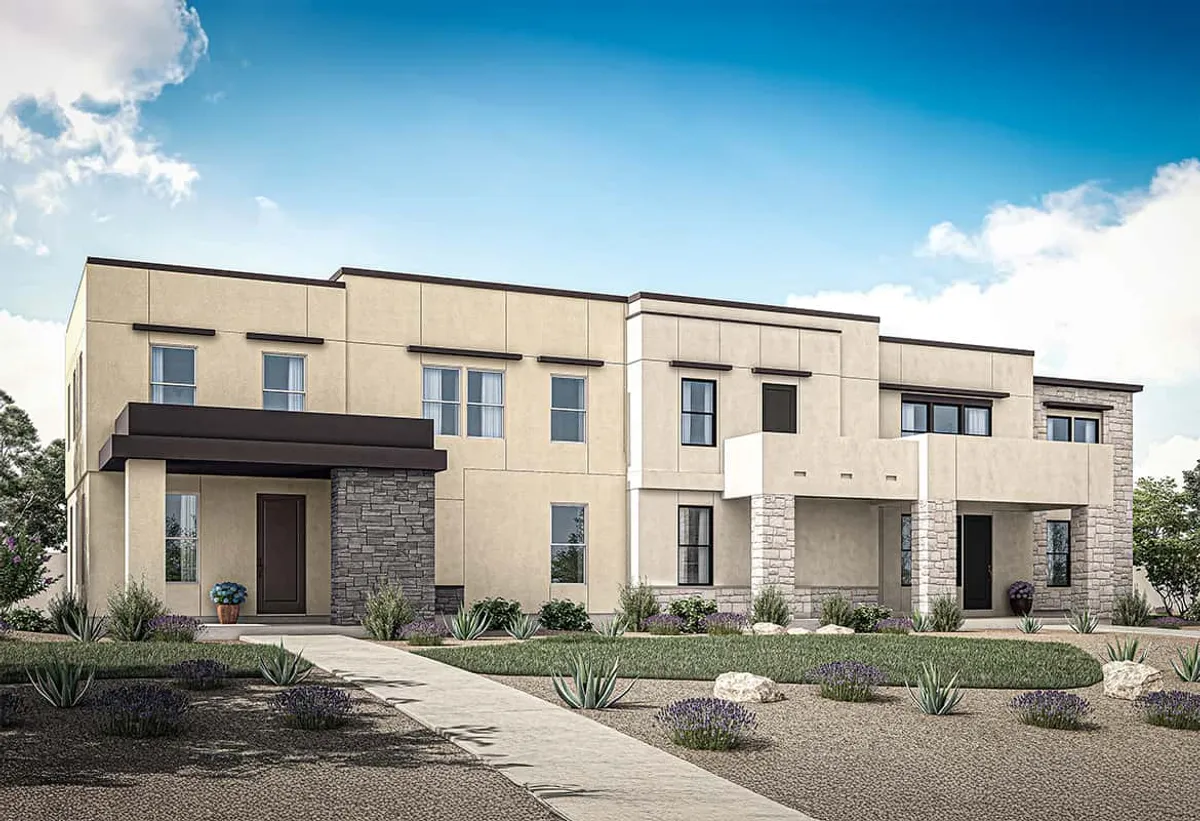
This contemporary townhome in St. George, Utah features clean stucco façades accented with stacked stone detailing and bold horizontal rooflines. Covered entries, recessed balconies, and large windows create depth and dimension, while desert-inspired landscaping with gravel, native plants, and agave complements the warm, neutral color palette, blending modern design with the surrounding Southern Utah landscape.
Elevations
Cottager Modern Sol
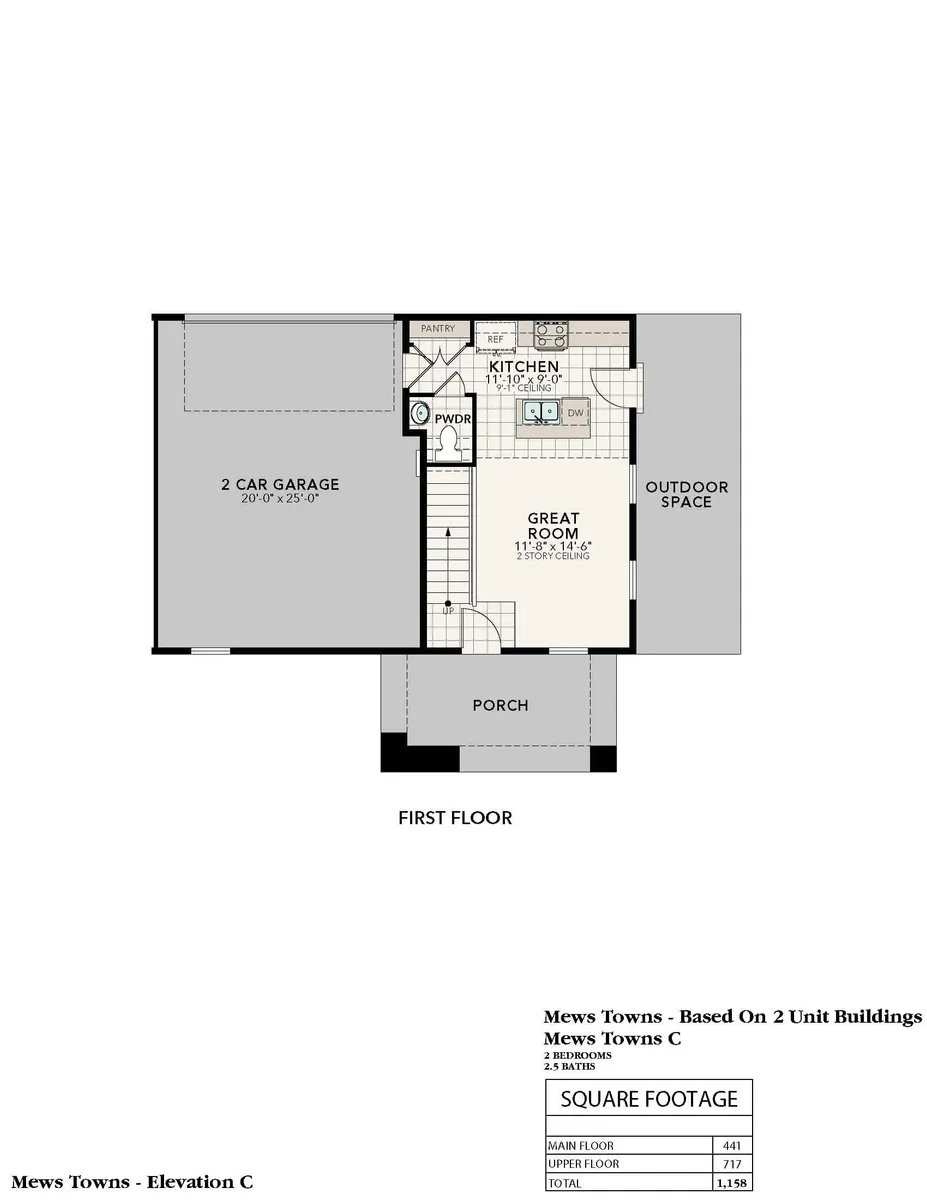
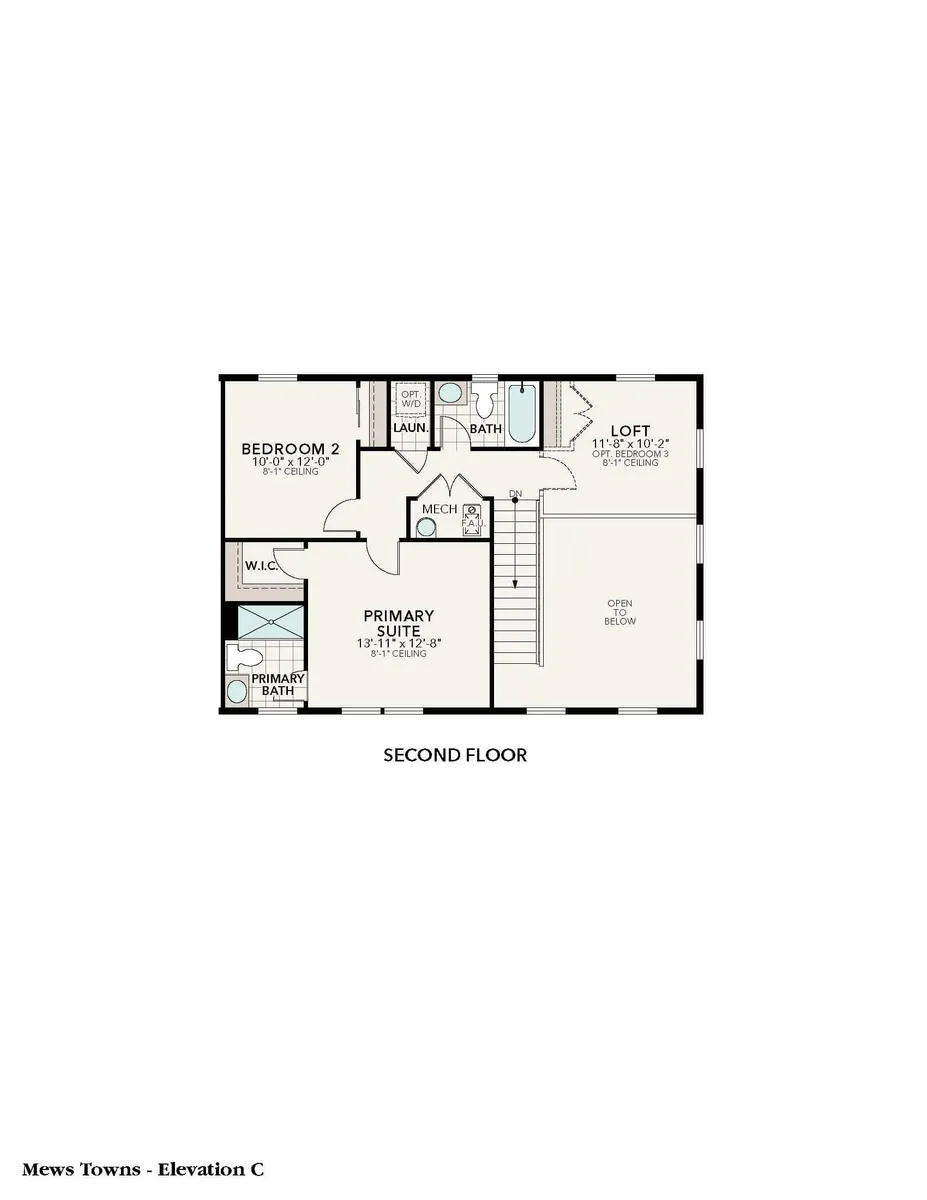
Floor Plan
First Floor
Second Floor
Specifications
- PlanCottage Modern Sol
- Full Baths2
- Half Baths1
- Sq Ft1,158
- Garages2-Car
- Primary Bedroom LocationMain Floor