
- Floor Plans
- Deer Springs - The Retreat Collection
- Uphill Cedar 4-Plex
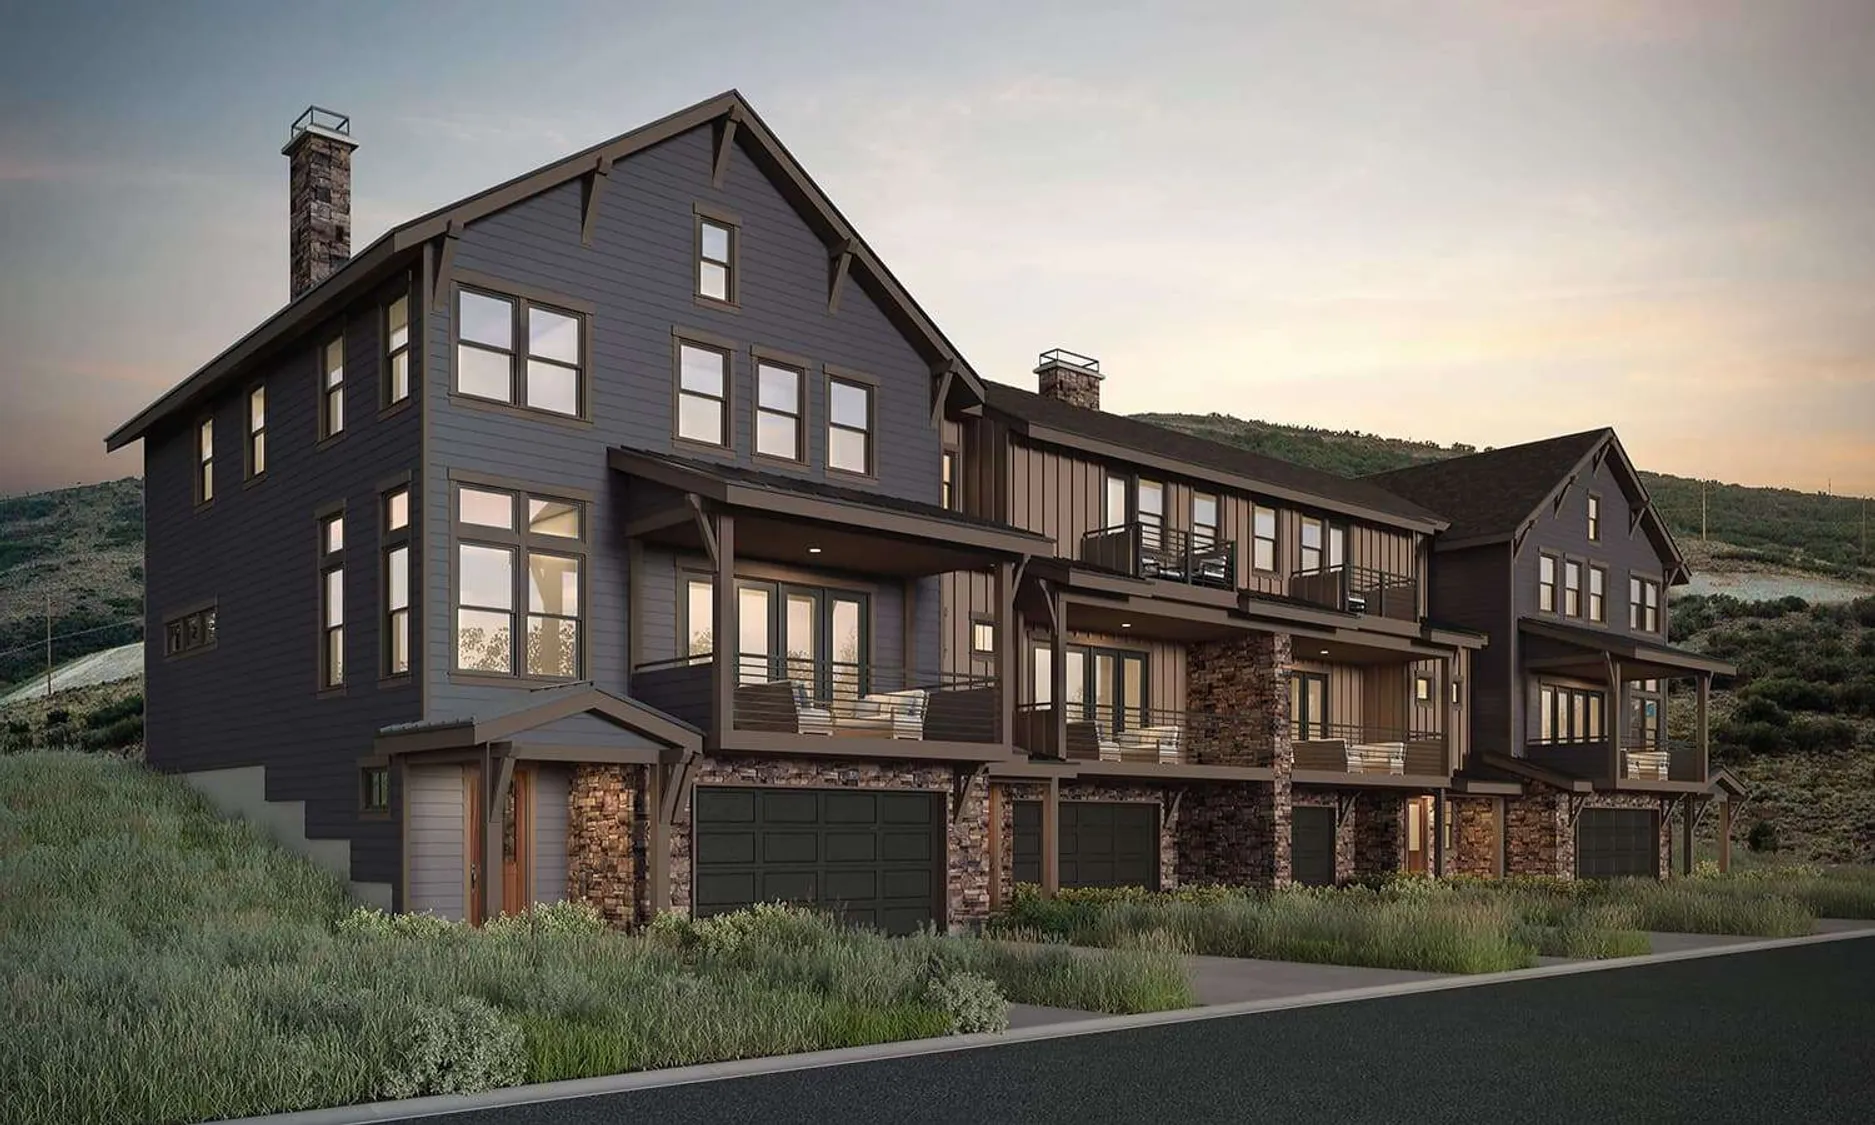
Uphill Cedar 4-Plex
Deer Springs - The Retreat Collection | Hideout, UT
Floor plan
Uphill Cedar 4-Plex
Townhome1 available now
Contact for pricing
Pricing varies by community and lot
- Beds
- 3
- Baths
- 2.5
- Sq ft
- 2,064–2,439
- Stories
- 2
- Garage
- 2-car

Alex Cornwall
Interested in this plan?
(435) 681 - 3994MODEL HOURS: Mon-Sat 10AM to 6PM Closed SundaysElevations
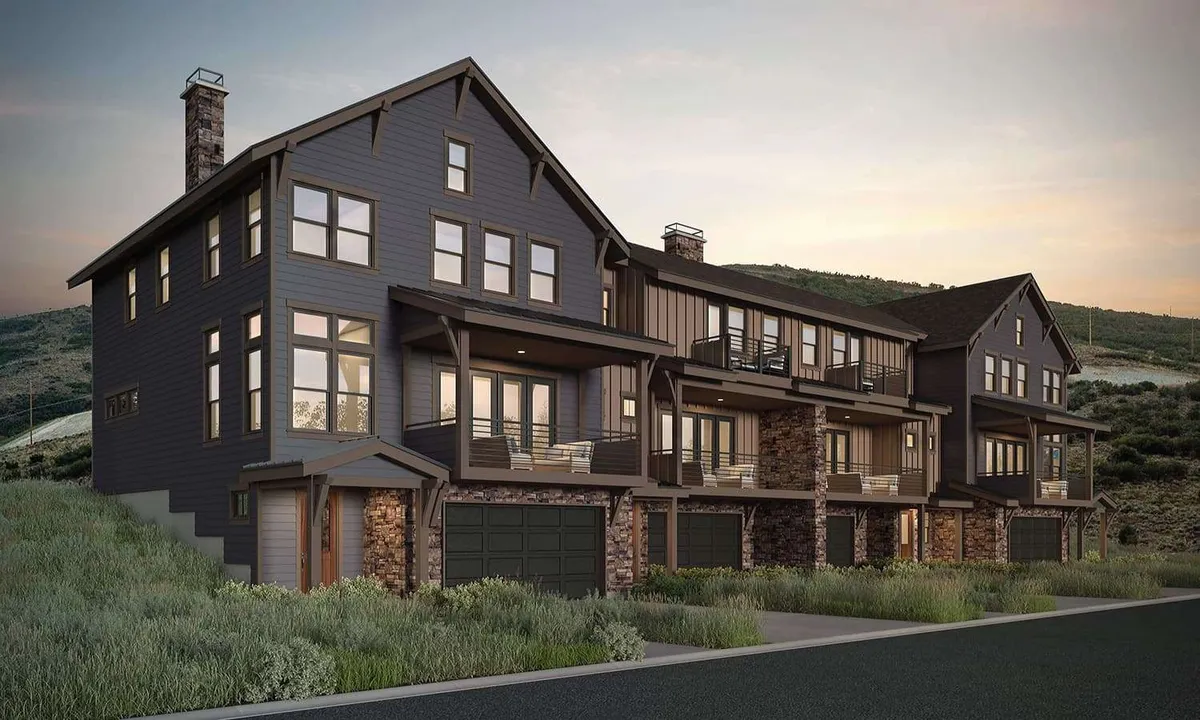
Uphill Cedar 4-Plex | Front
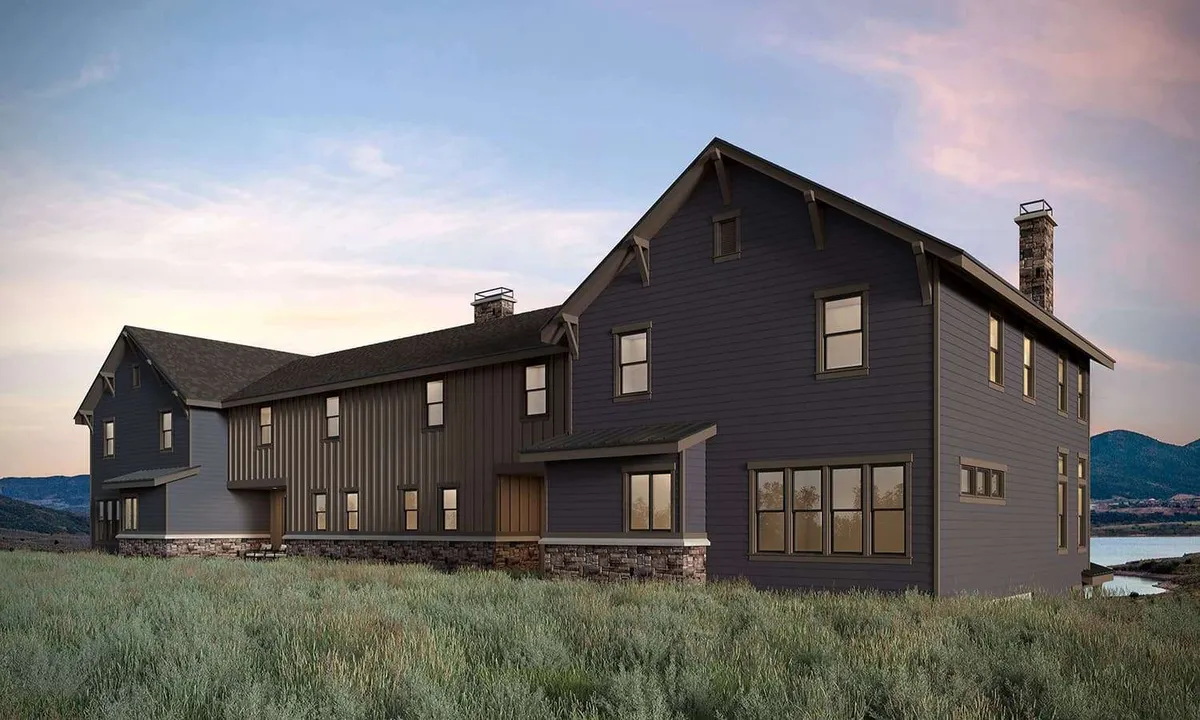
Uphill Cedar 4-Plex | Back
Floor Plan
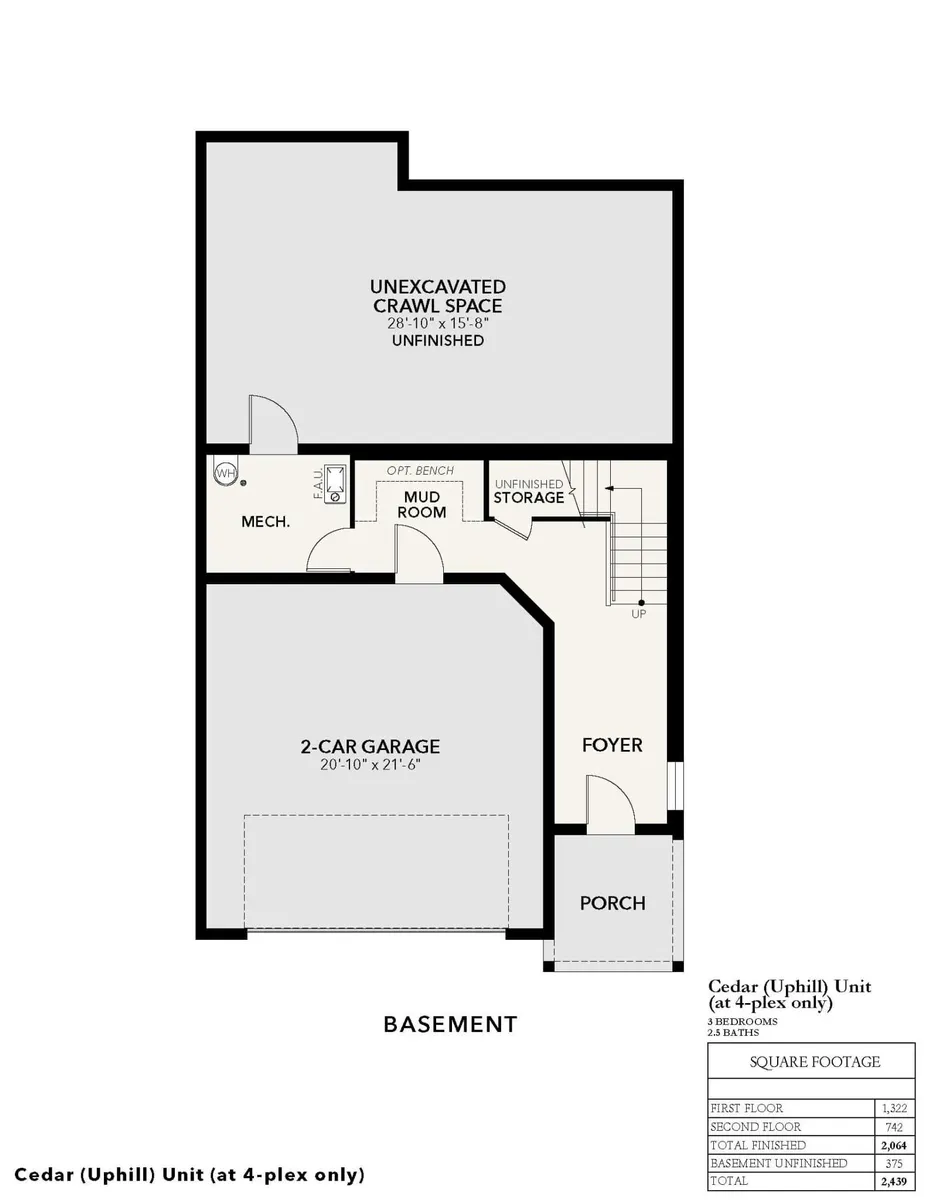
Uphill Cedar 4-Plex | Basement
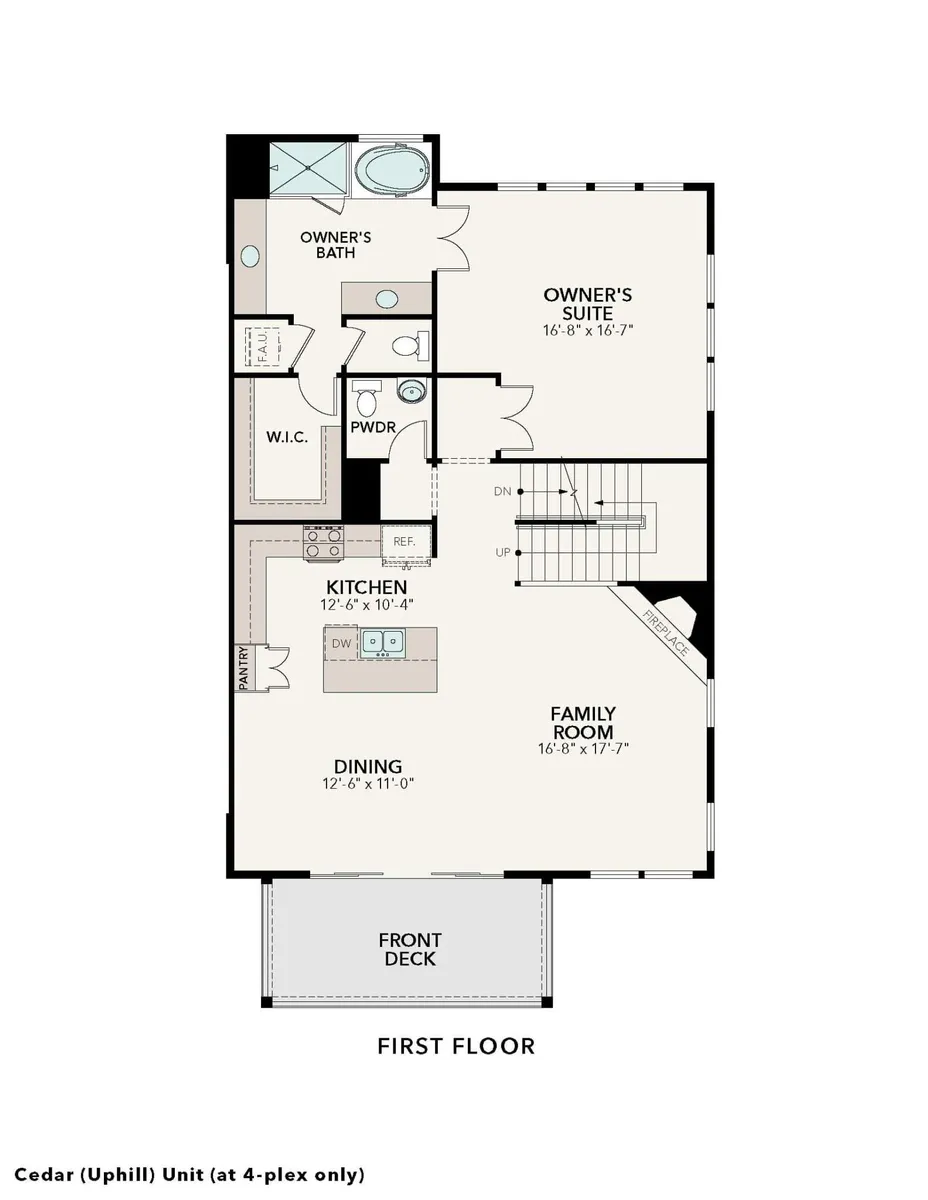
Uphill Cedar 4-Plex | First Floor
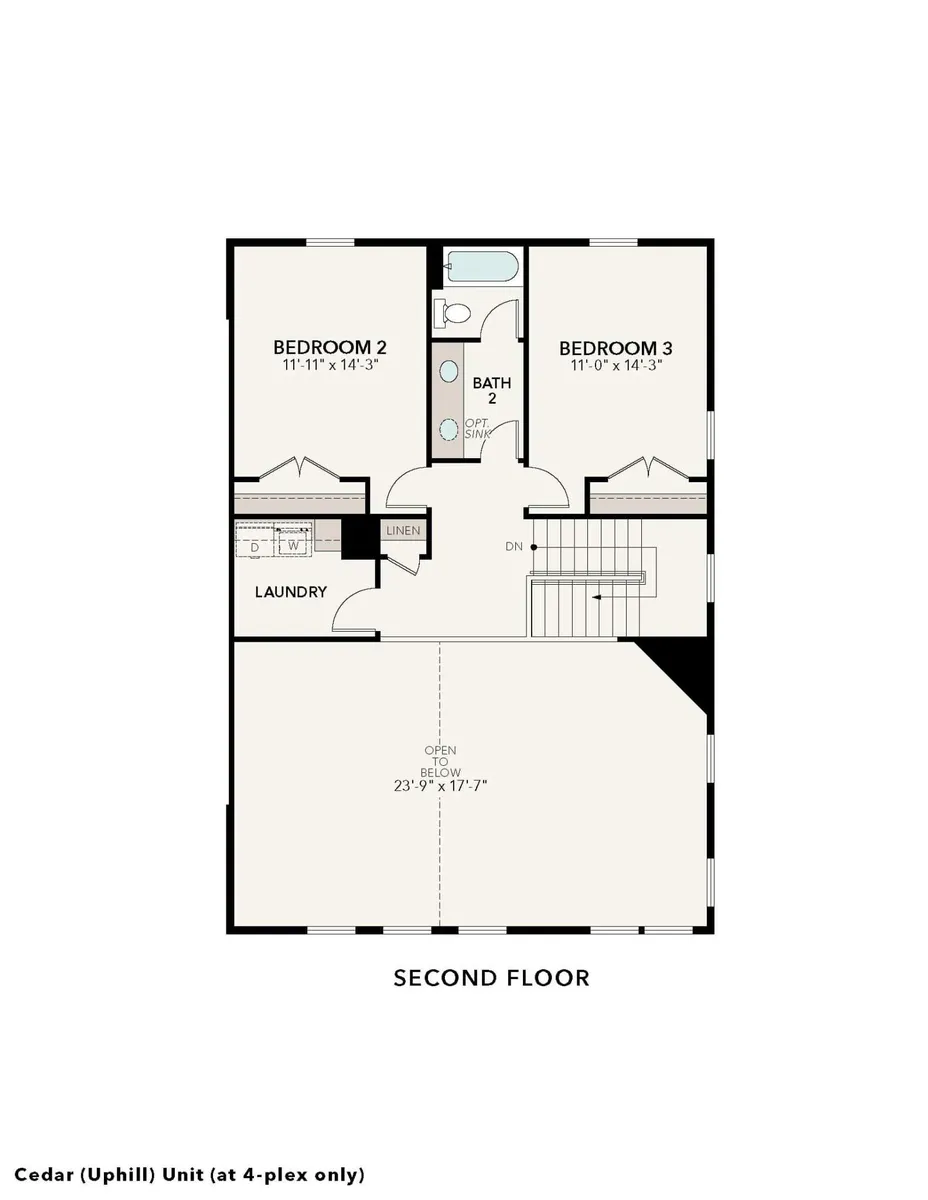
Uphill Cedar 4-Plex | Second Floor
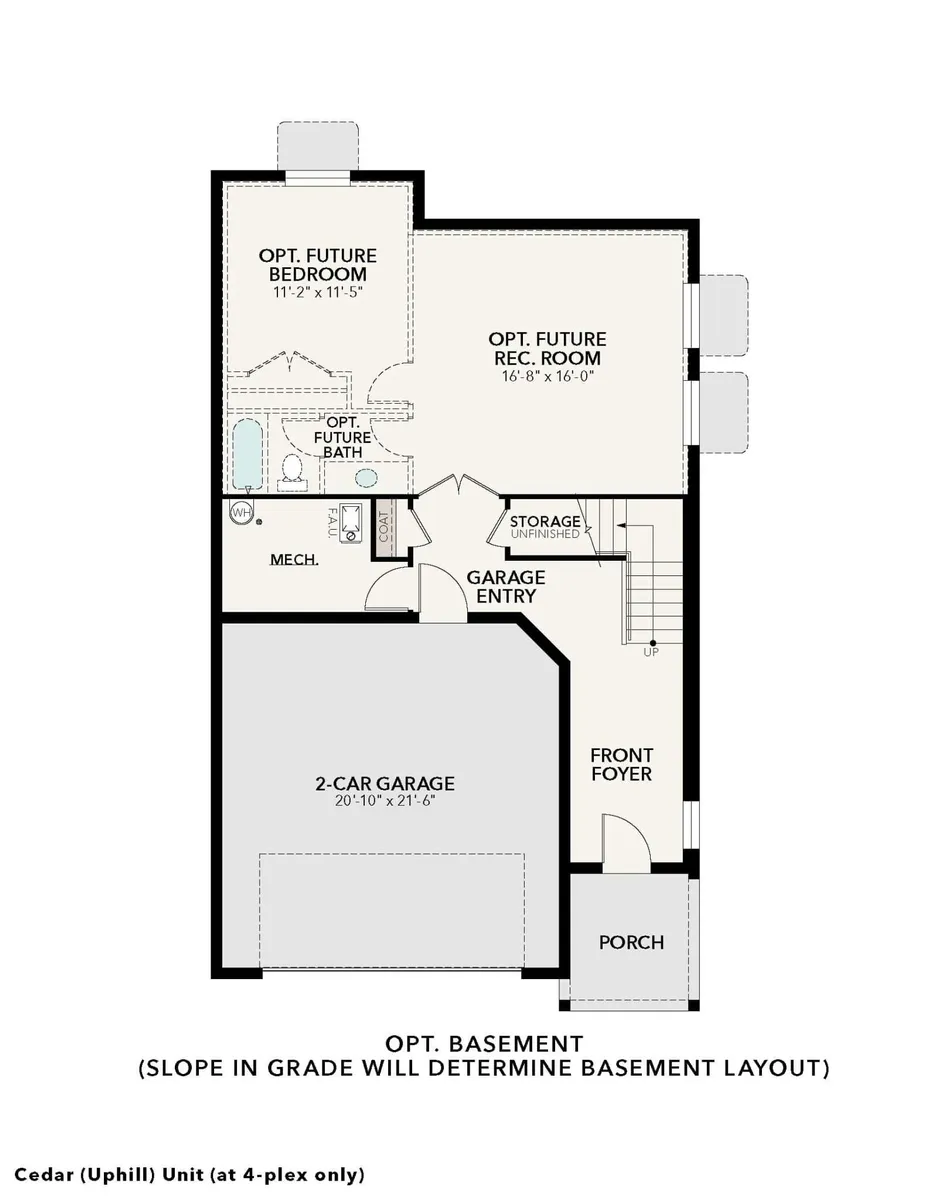
Uphill Cedar 4-Plex | Basement Options
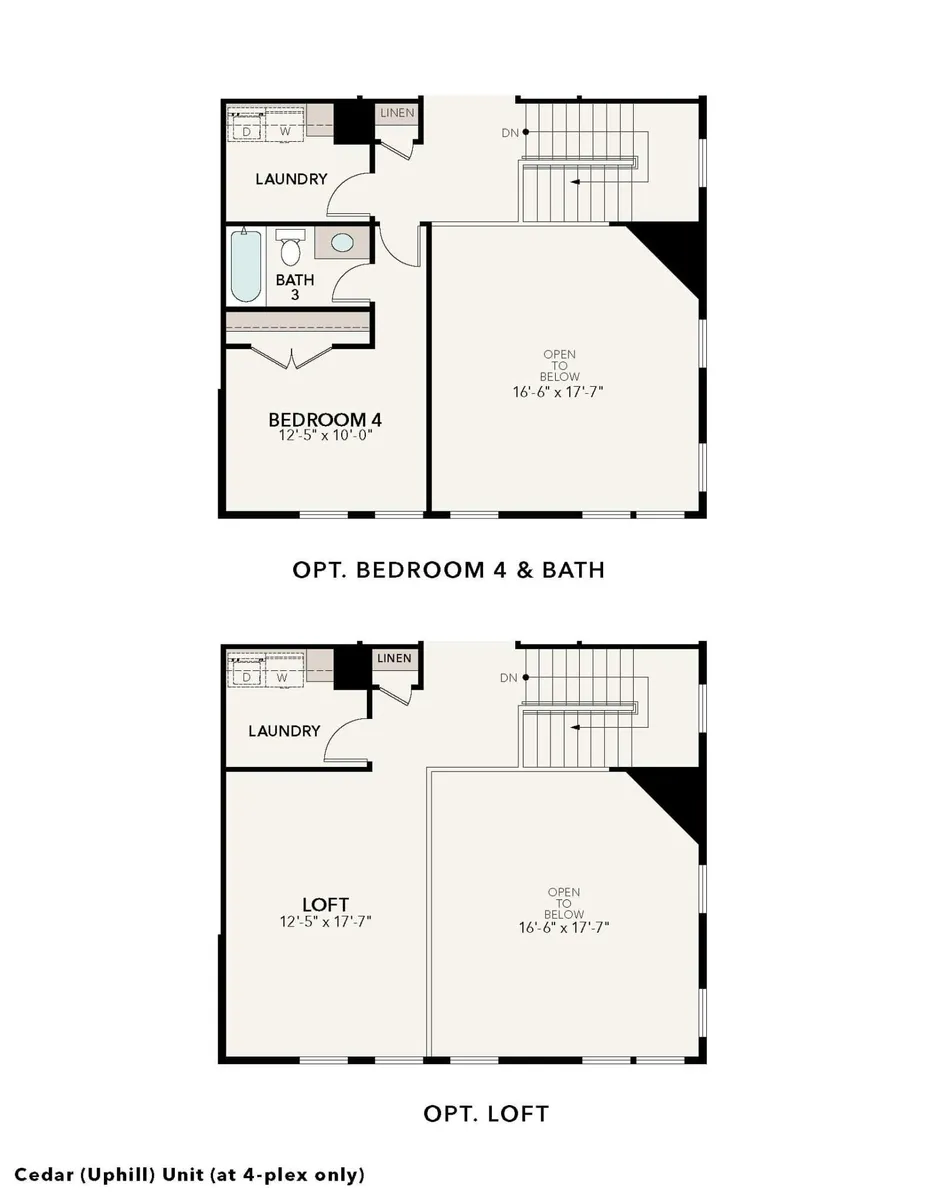
Uphill Cedar 4-Plex | Options
Specifications
- PlanUphill Cedar 4-Plex
- Bedrooms3
- Full Baths2
- Half Baths1
- CommunityDeer Springs - The Retreat Collection
- Garages2-Car
- Primary Bedroom LocationUpstairs
Schools
- School J.R. Smith Elementary
- School Rocky Mountain Middle
- School Deer Creek High School
 View on Google Maps