
- Floor Plans
- Desert Color - The Desert Retreat Collection
- Brookline Duplex
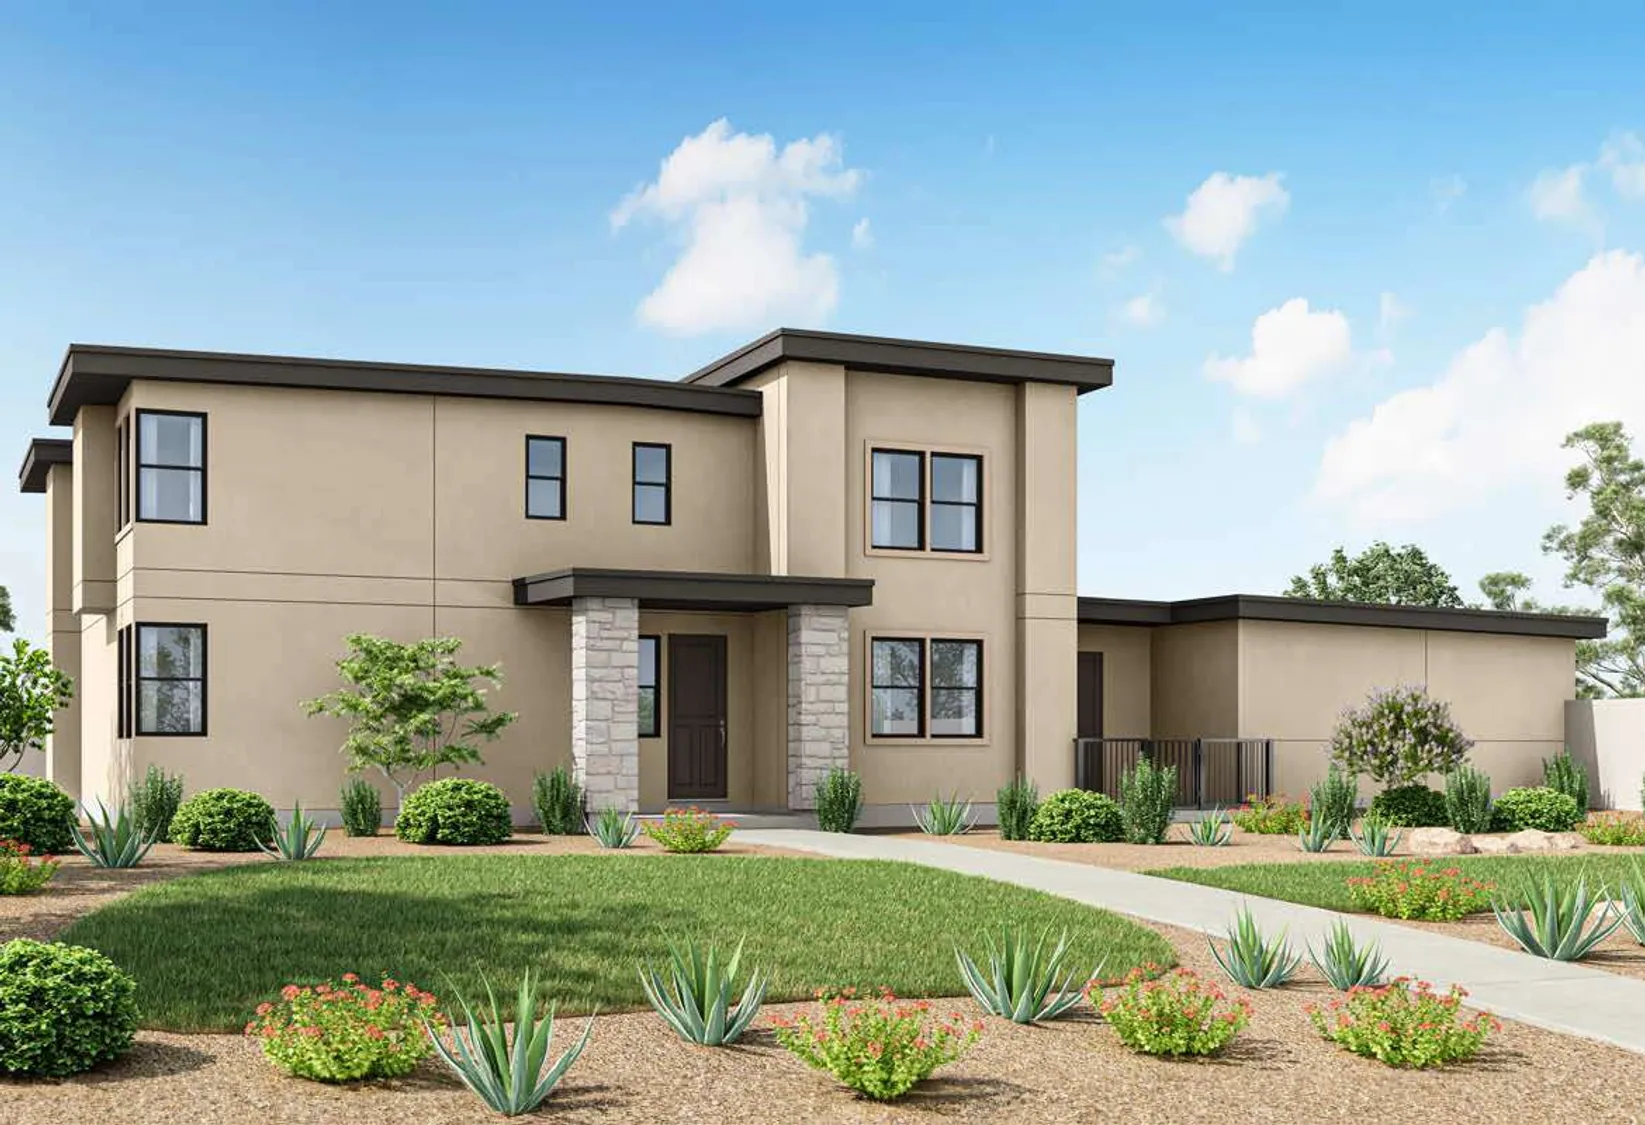
Brookline Duplex
Desert Color - The Desert Retreat Collection | St. George, UT
Floor plan
Brookline Duplex
Townhome
Contact for pricing
Pricing varies by community and lot
- Beds
- 3
- Baths
- 2.5
- Sq ft
- 1,558
- Stories
- 2
- Garage
- 2-car

Jeannie Miller
Interested in this plan?
(435) 710 - 7644MODEL HOURS: Mon-Sat 10AM to 6PM Closed SundaysDescription
This modern duplex townhome in St. George, Utah features clean lines, flat roof profiles, and a refined neutral stucco exterior accented by stone columns at the entry. Expansive windows provide natural light, while drought-tolerant landscaping and a welcoming walkway create a cohesive design suited to the desert environment.
Elevations
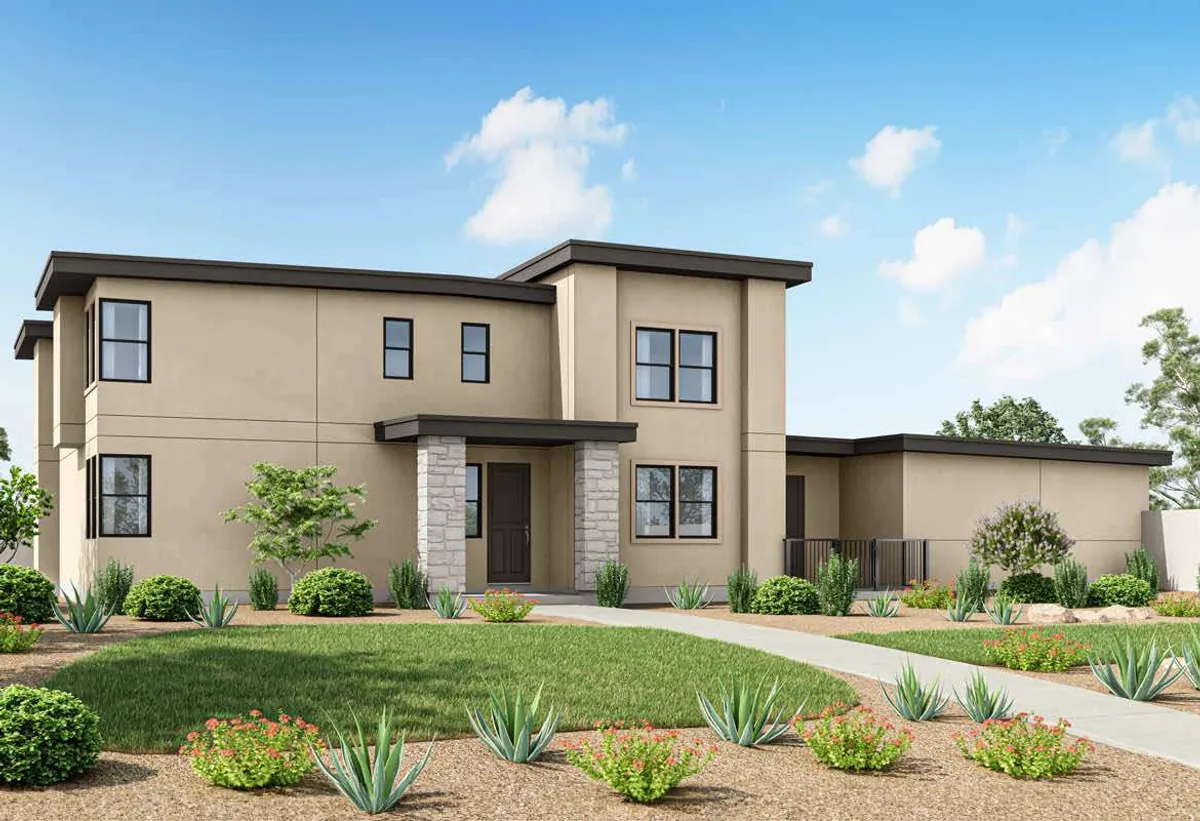
Brookline Duplex
Floor Plan
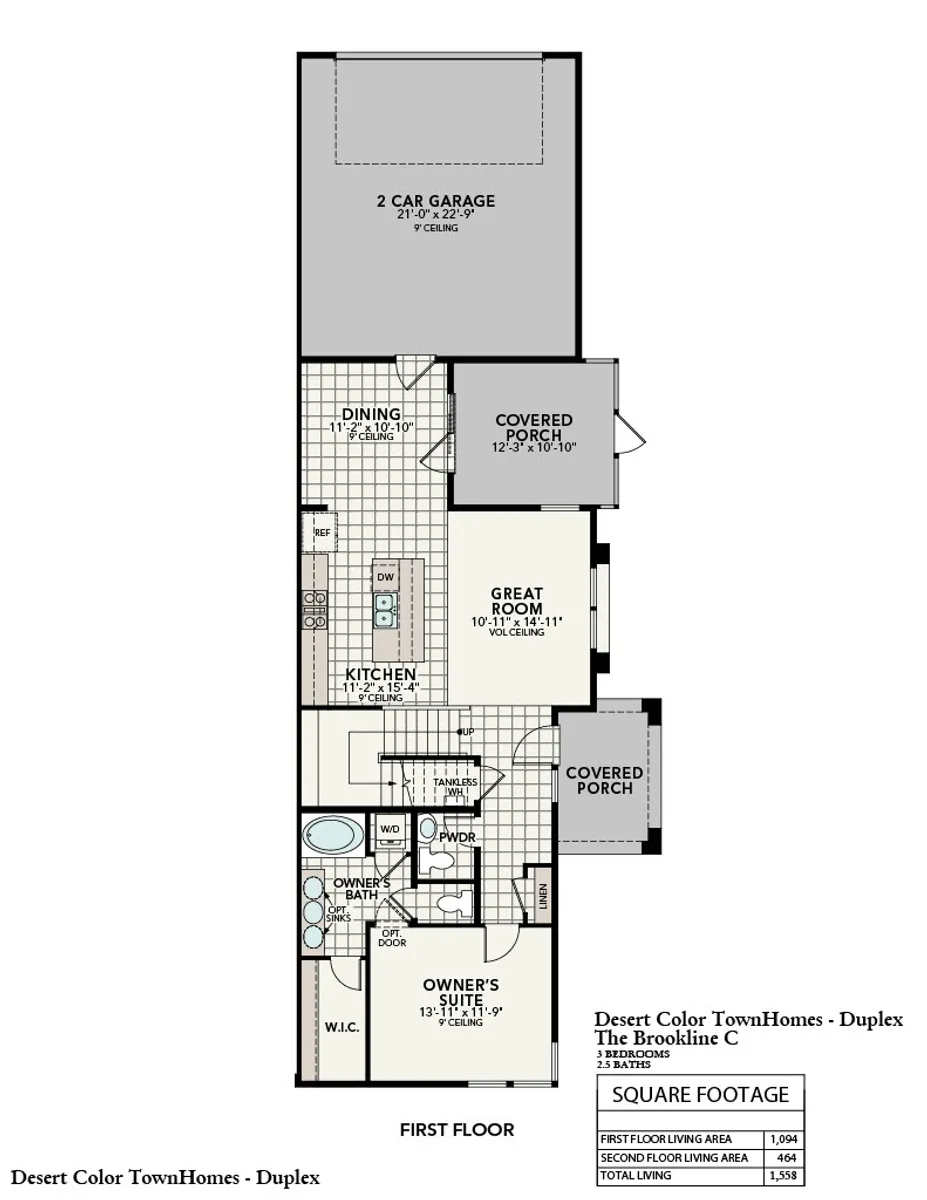
First Floor
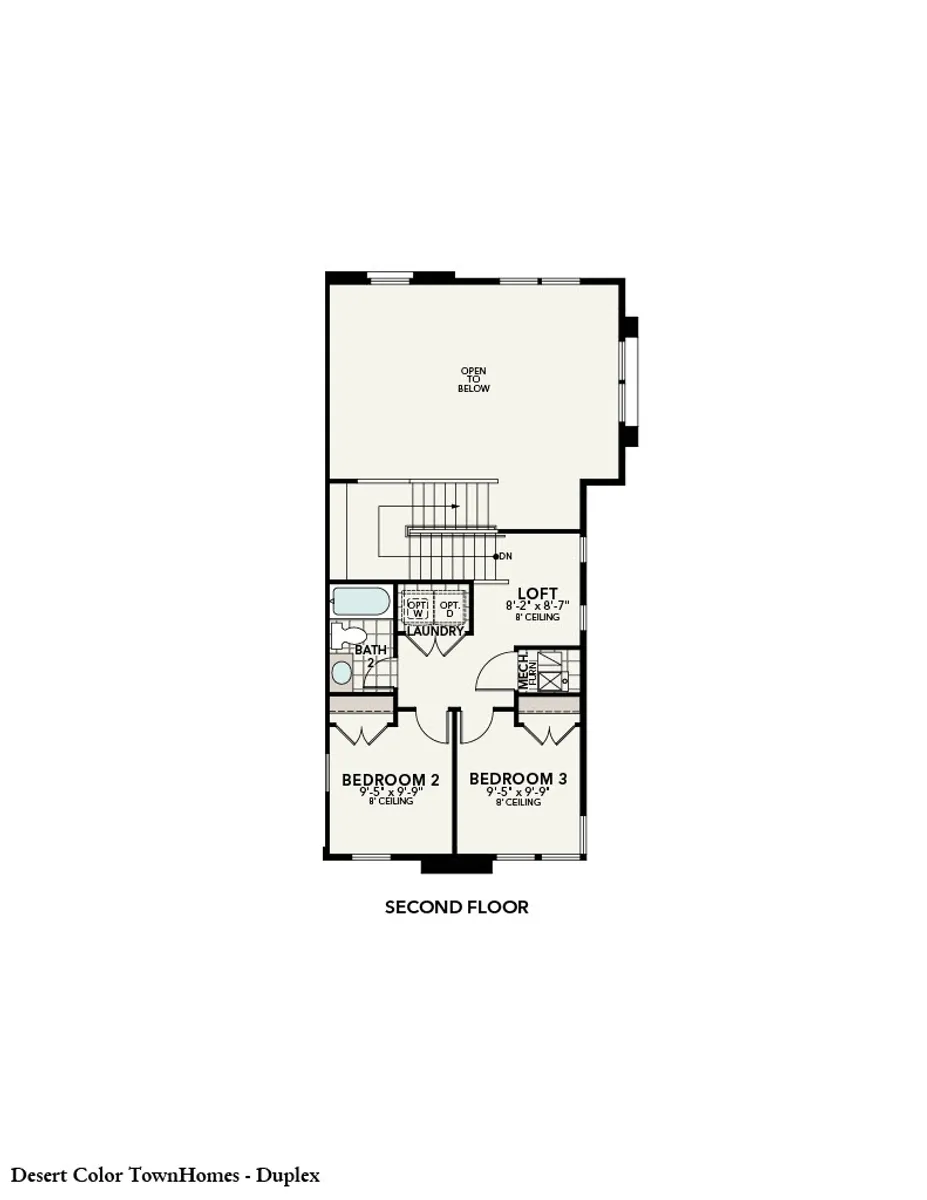
Second Floor
Specifications
- PlanBrookline Duplex
- Bedrooms3
- Full Baths2
- Half Baths1
- Sq Ft1,558
- CommunityDesert Color - The Desert Retreat Collection
- Garages2-Car
- Primary Bedroom LocationMain Floor
Schools
- School Bloomington Elementary
- School Dixie Middle School
- School Dixie High School
 View on Google Maps