
- Floor Plans
- Jordan Heights at View 78 - The Urban Collection
- Building One - Plan Two
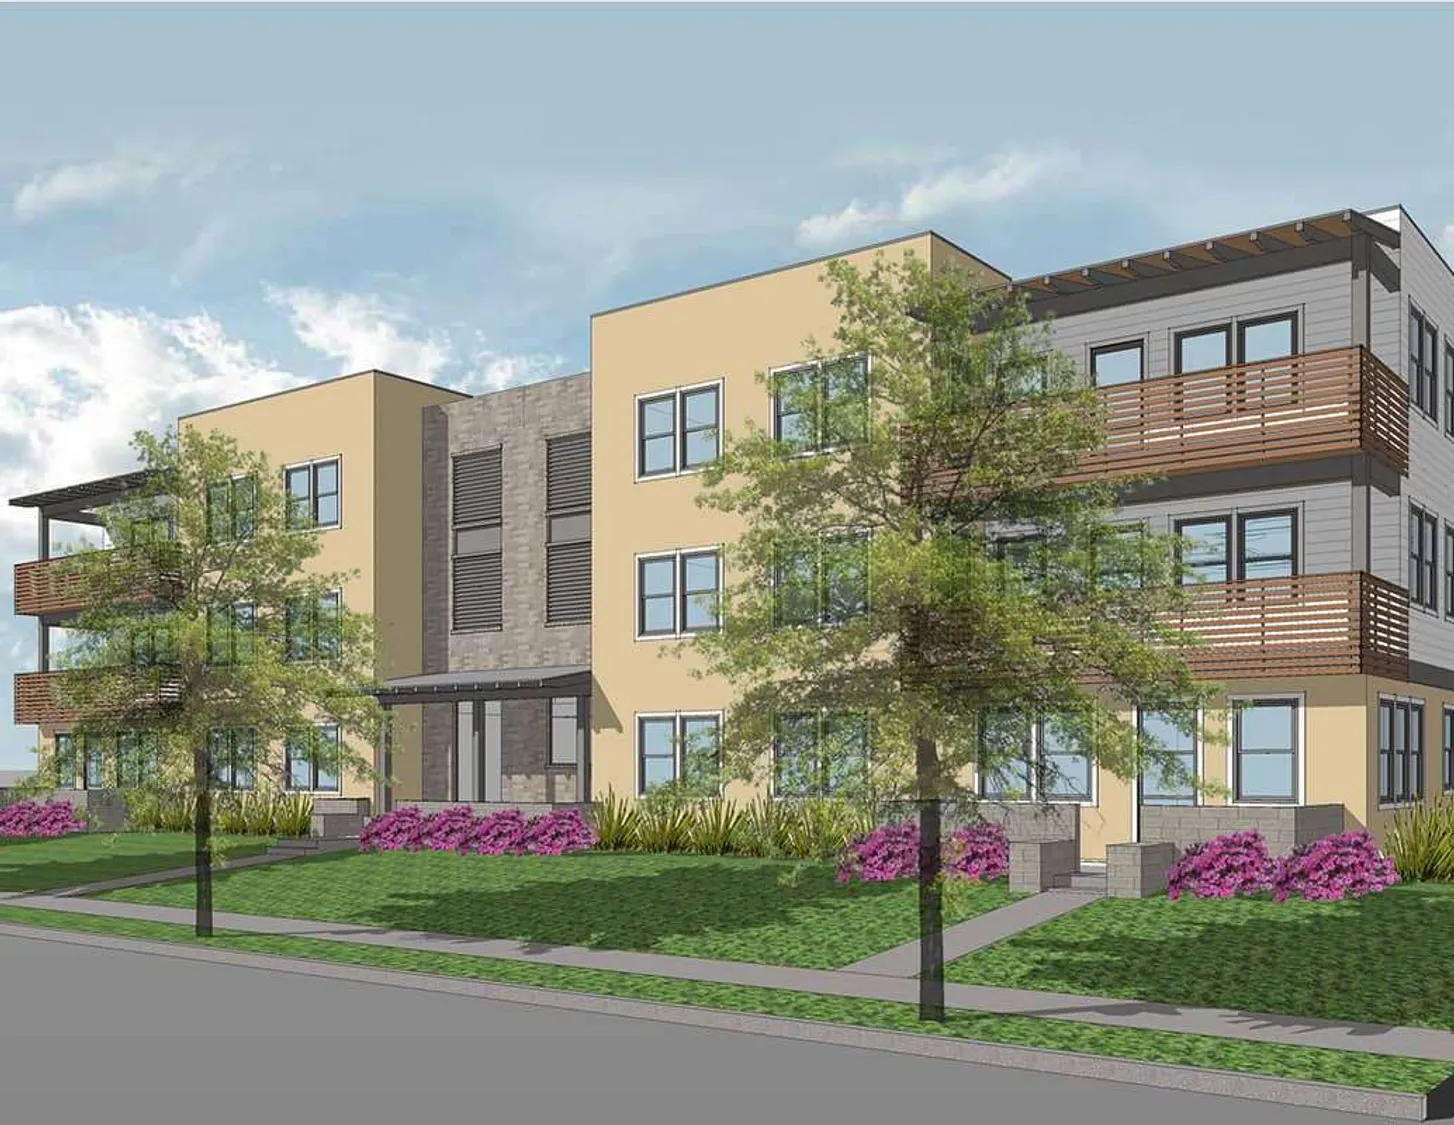
Building One - Plan Two
Jordan Heights at View 78 - The Urban Collection | Midvale, UT
Floor plan
Building One - Plan Two
Condominium1 available now
Contact for pricing
Pricing varies by community and lot
- Beds
- 3
- Baths
- 2
- Sq ft
- 1,420
- Garage
- 2-car

Description
This Floor Plan comes with a 2-Car Tandem Garage.
Elevations
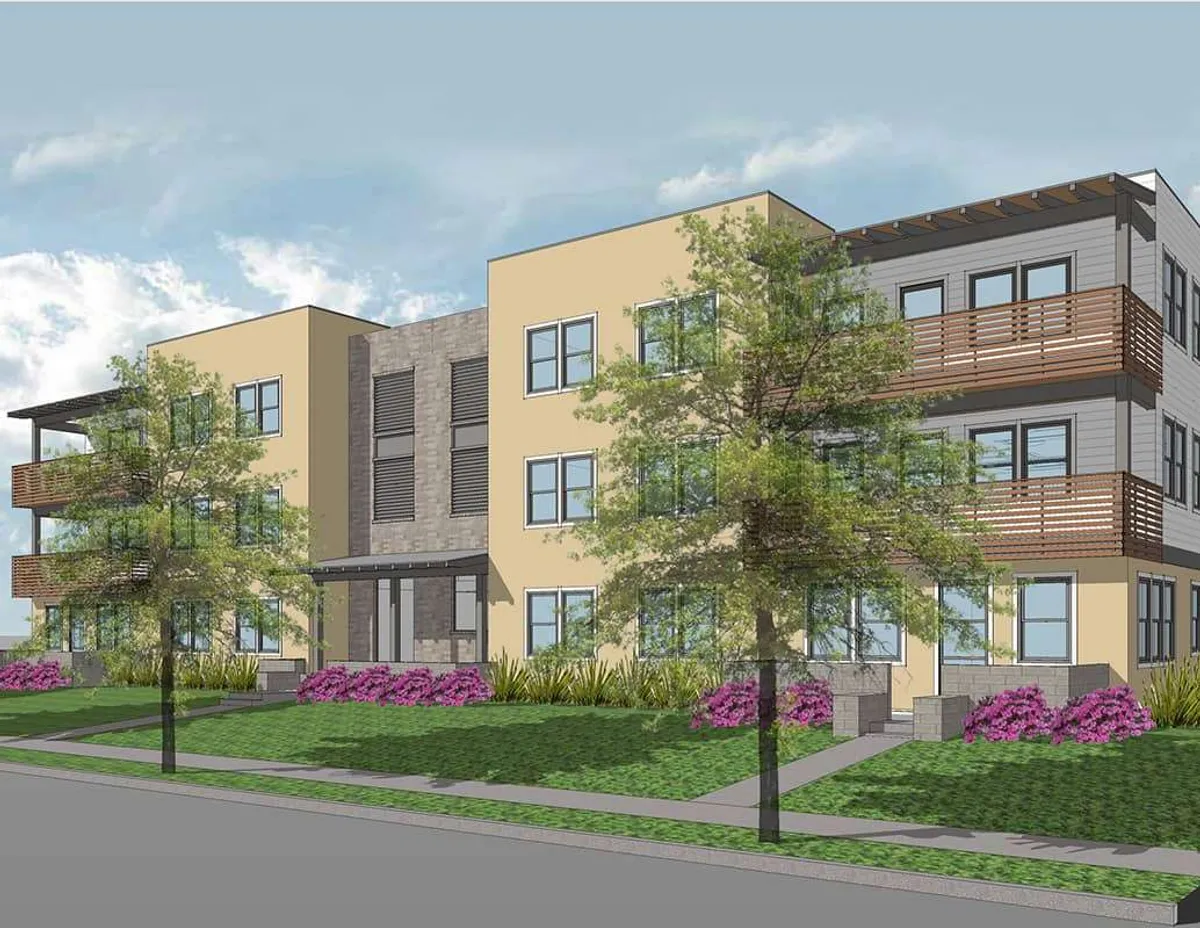
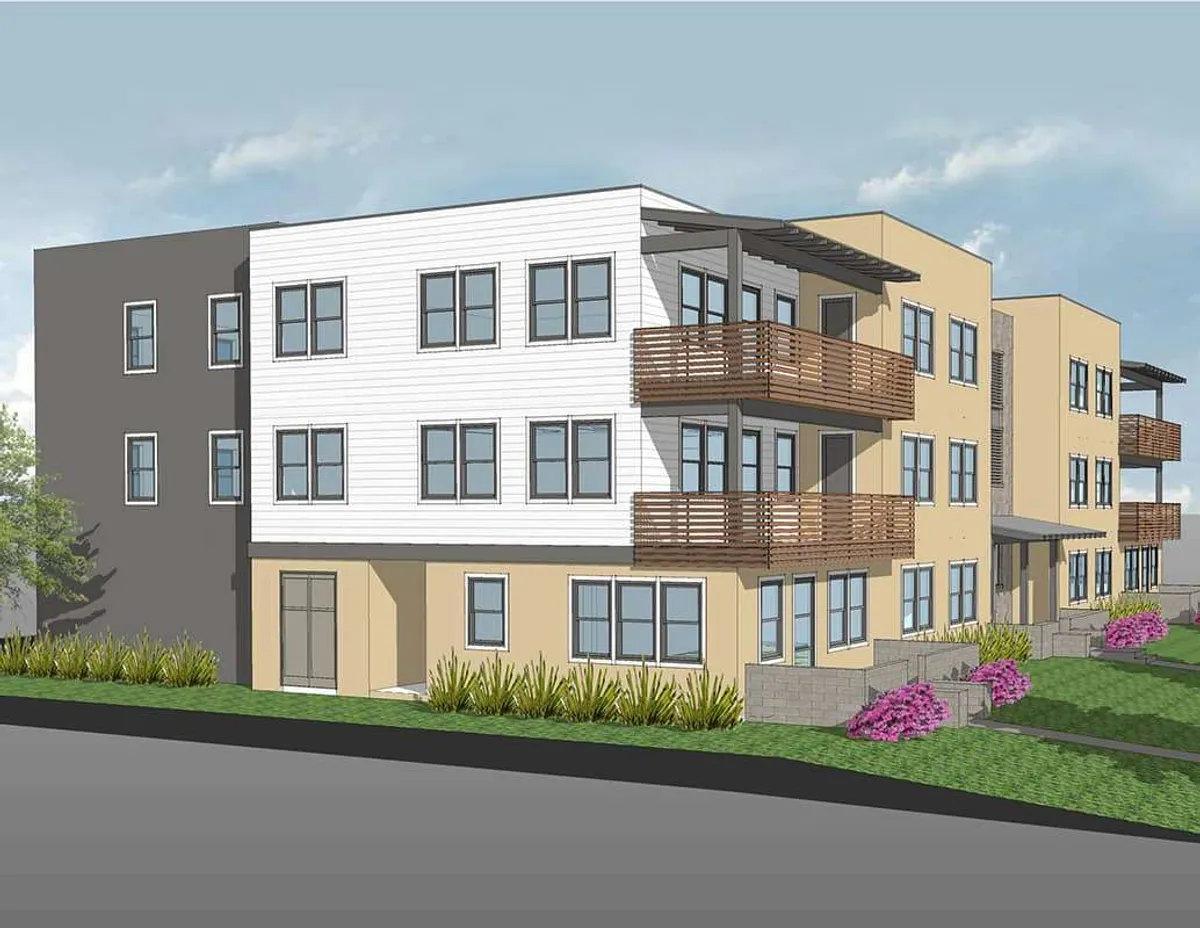
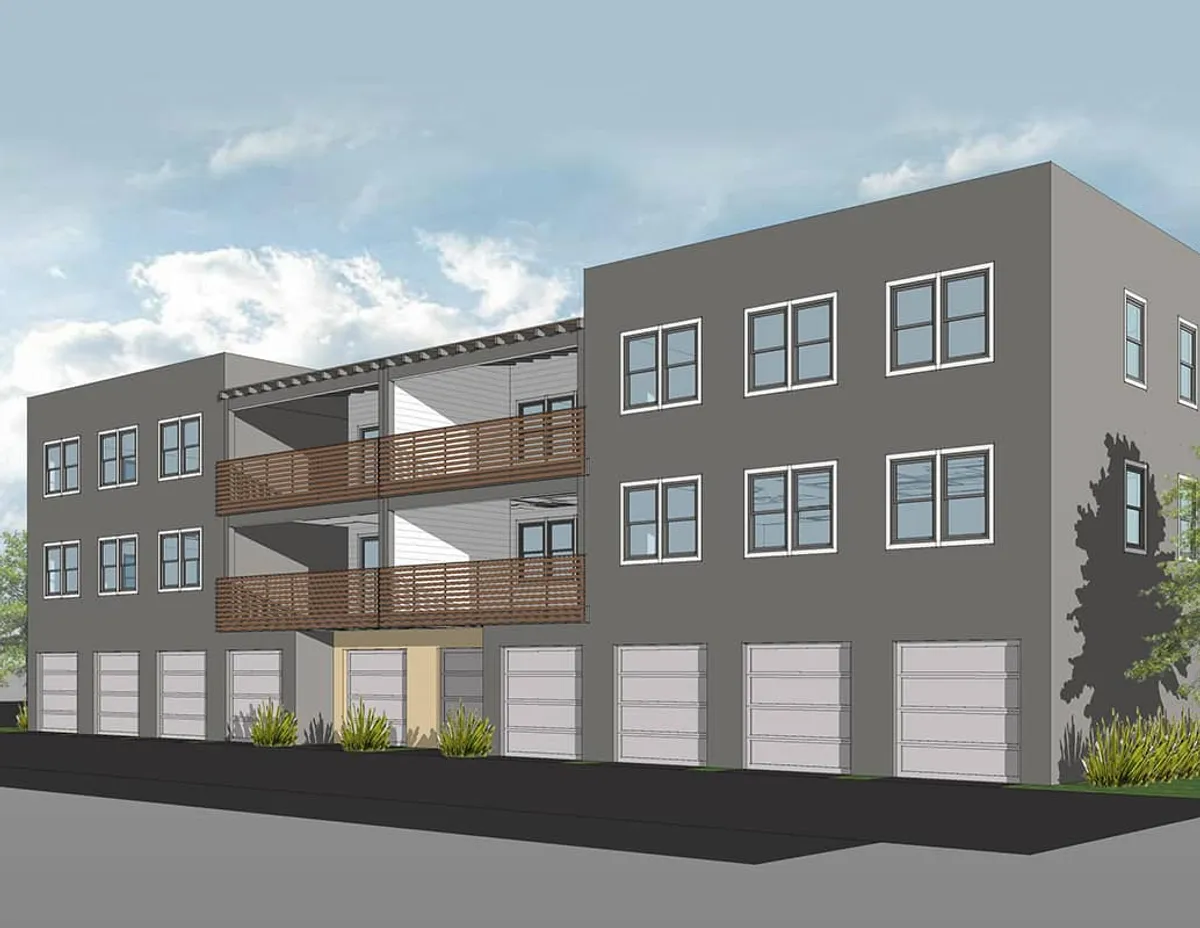
Floor Plan
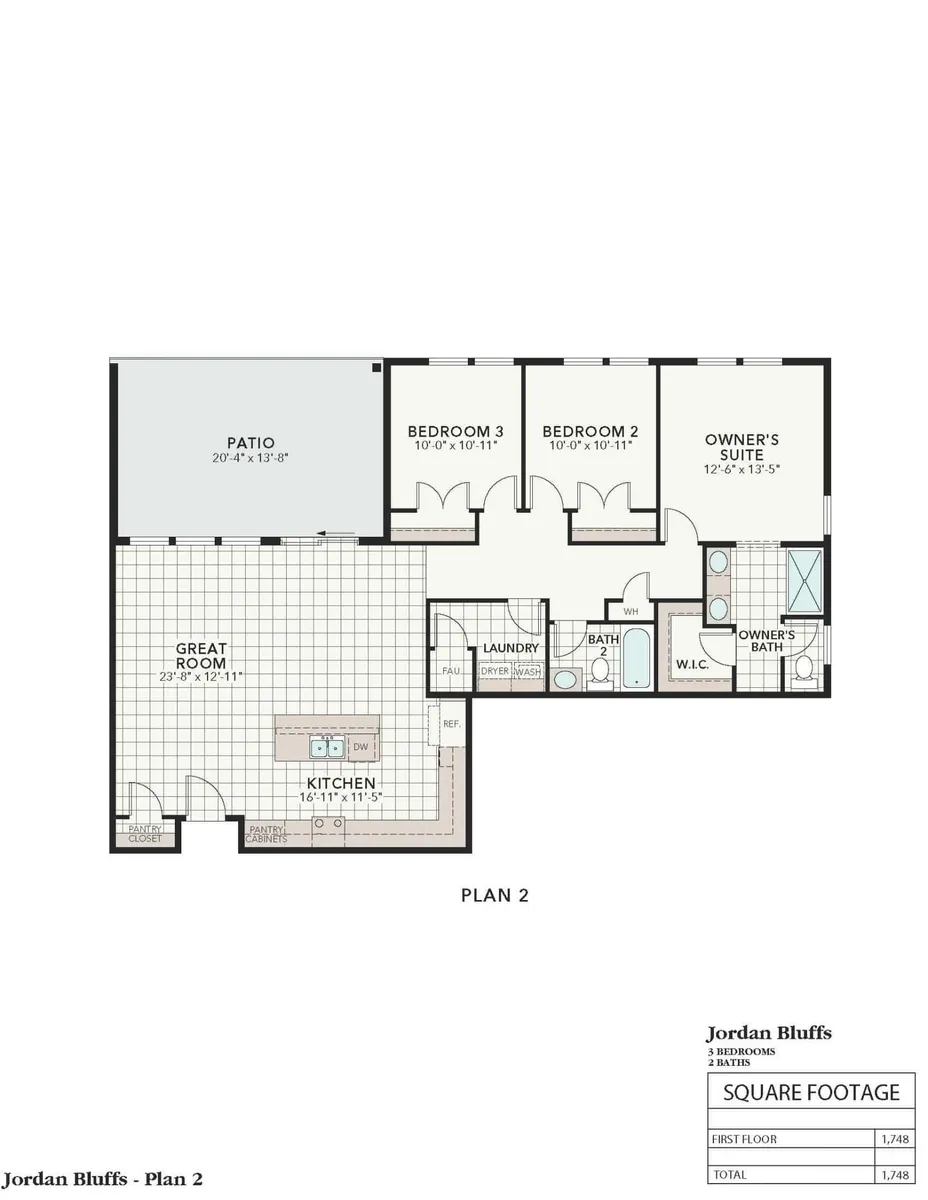
Plan 2
Virtual Tours
Specifications
- PlanBuilding One - Plan Two
- Bedrooms3
- Full Baths2
- Sq Ft1,420
- CommunityJordan Heights at View 78 - The Urban Collection
- Garages2-Car
- Primary Bedroom LocationMain Floor
Schools
- School Canyons School Elementary
- School Midvale Middle School
- School Hillcrest High School
 View on Google Maps