
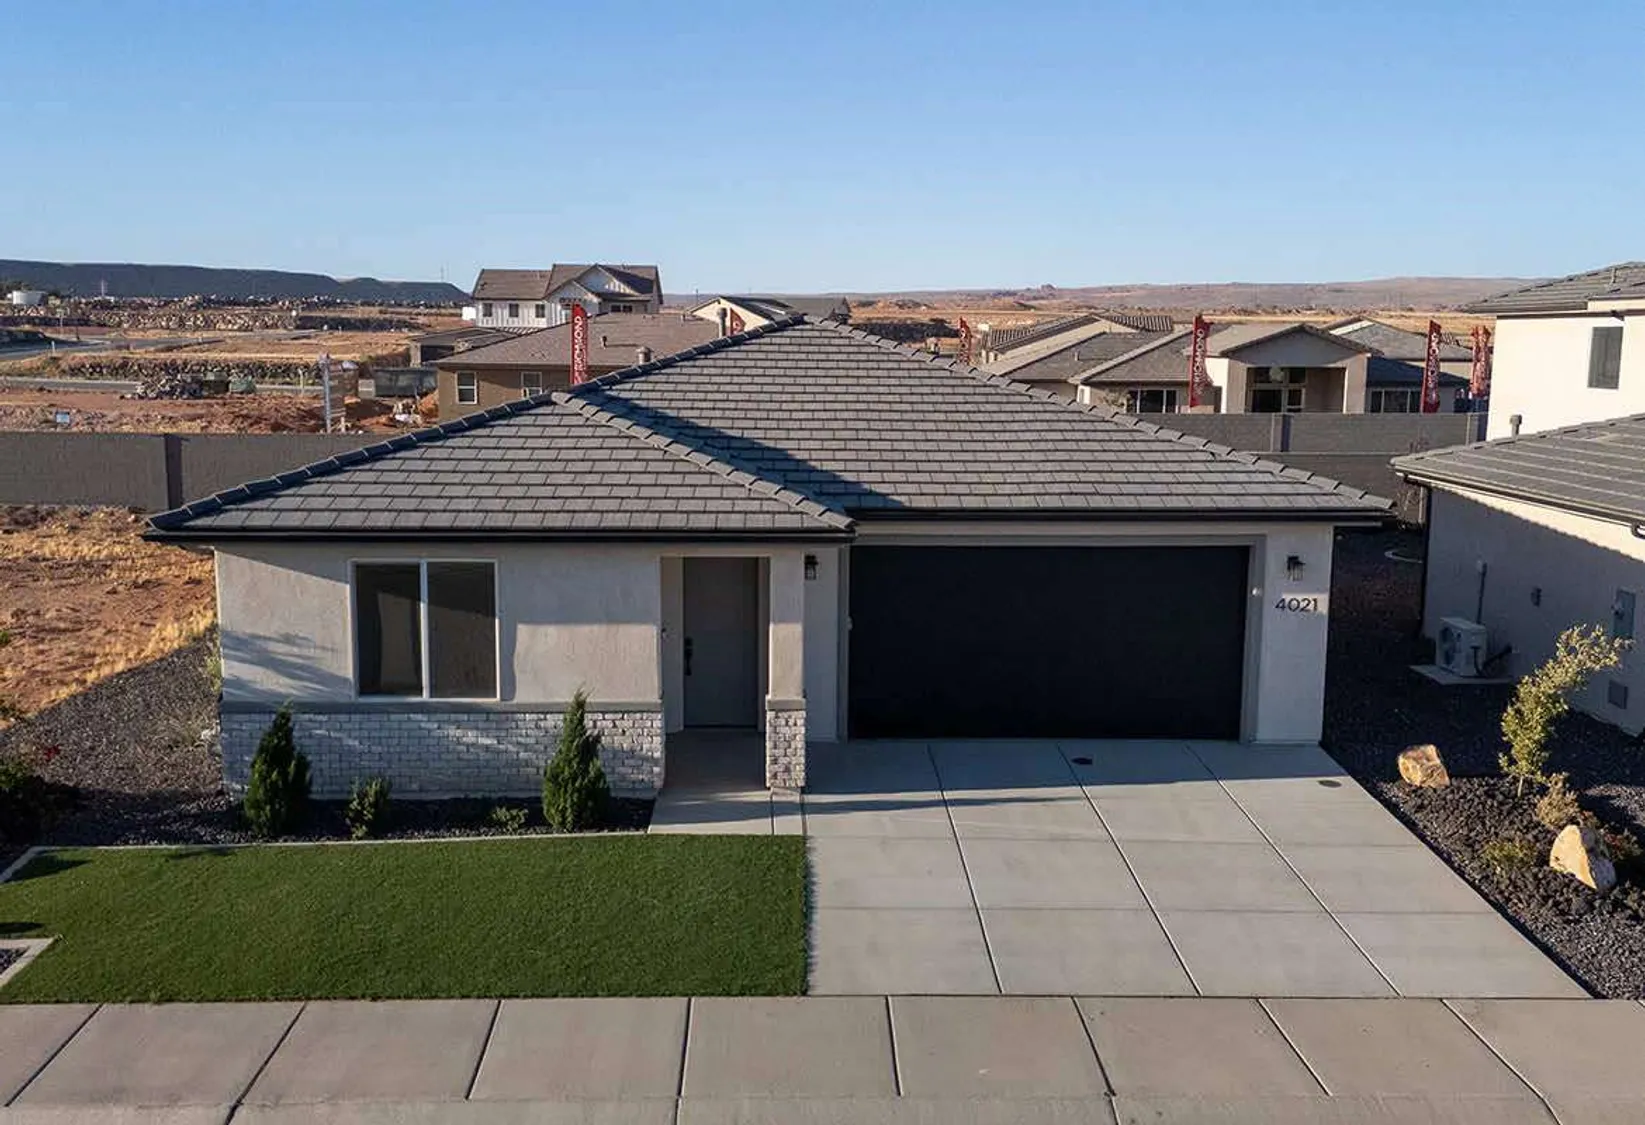
Claystone
Legacy at Sand Hollow - The Dunes Collection | Hurricane, UT
Floor plan
Claystone
Single Family
Contact for pricing
Pricing varies by community and lot
- Beds
- 3
- Baths
- 2
- Sq ft
- 1,571
- Story
- 1
- Garage
- 2-car (optional 3-car garage available on select lots)

Elevations
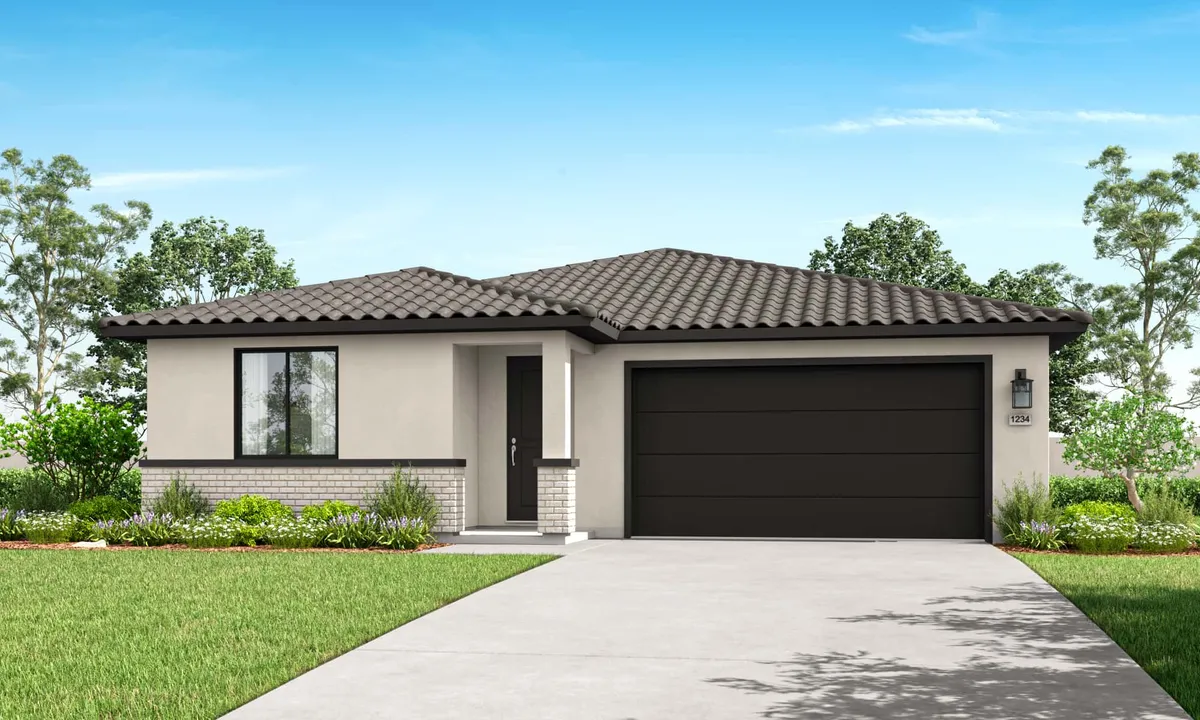
Claystone A
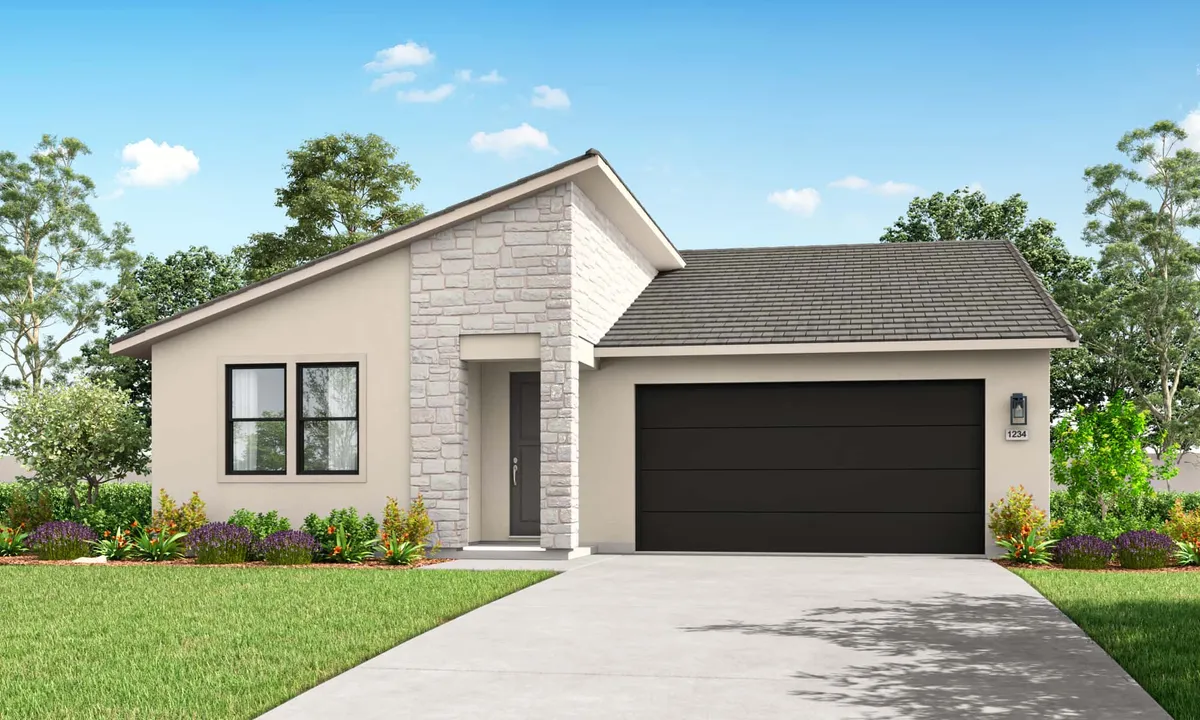
Claystone B
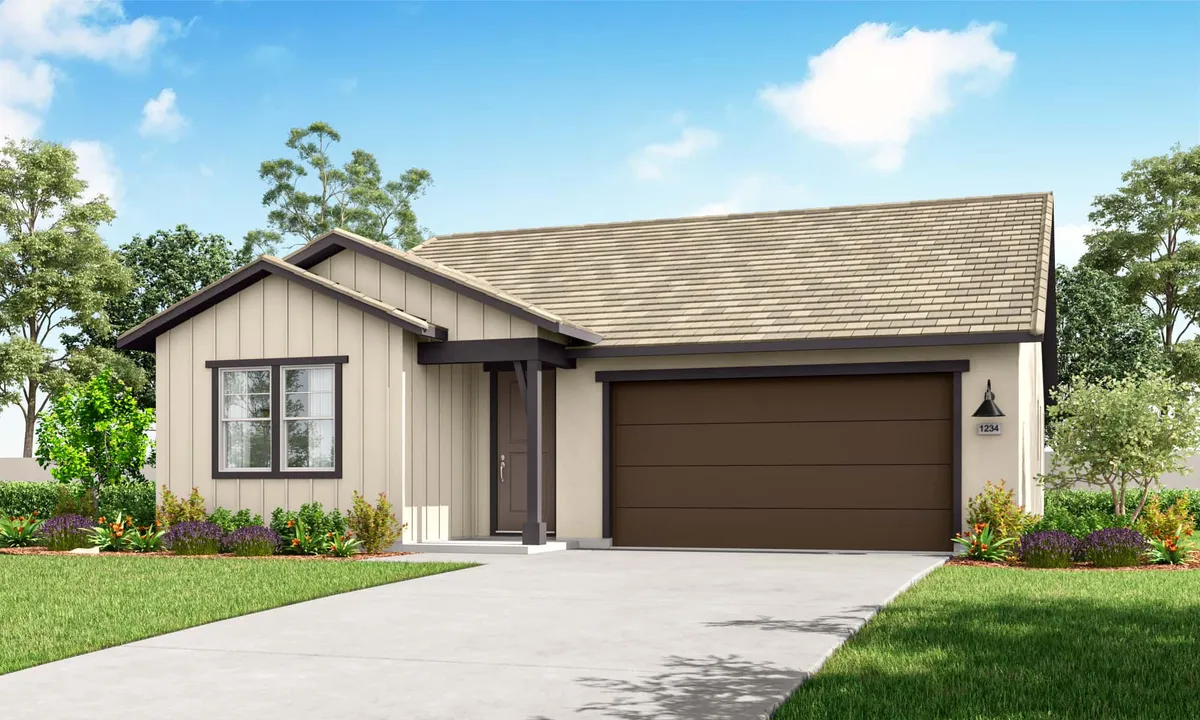
Claystone C
Floor Plan
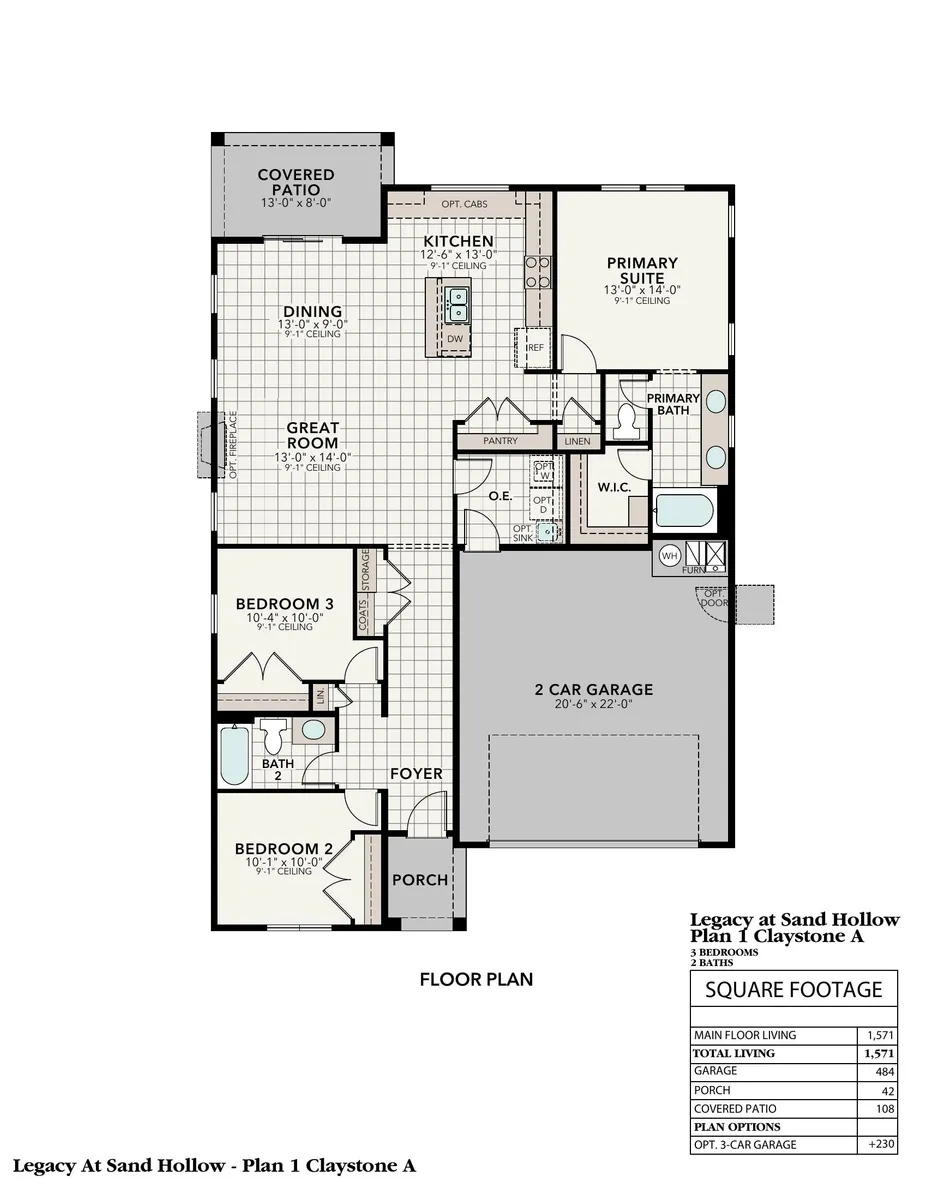
Claystone A | Floor Plan
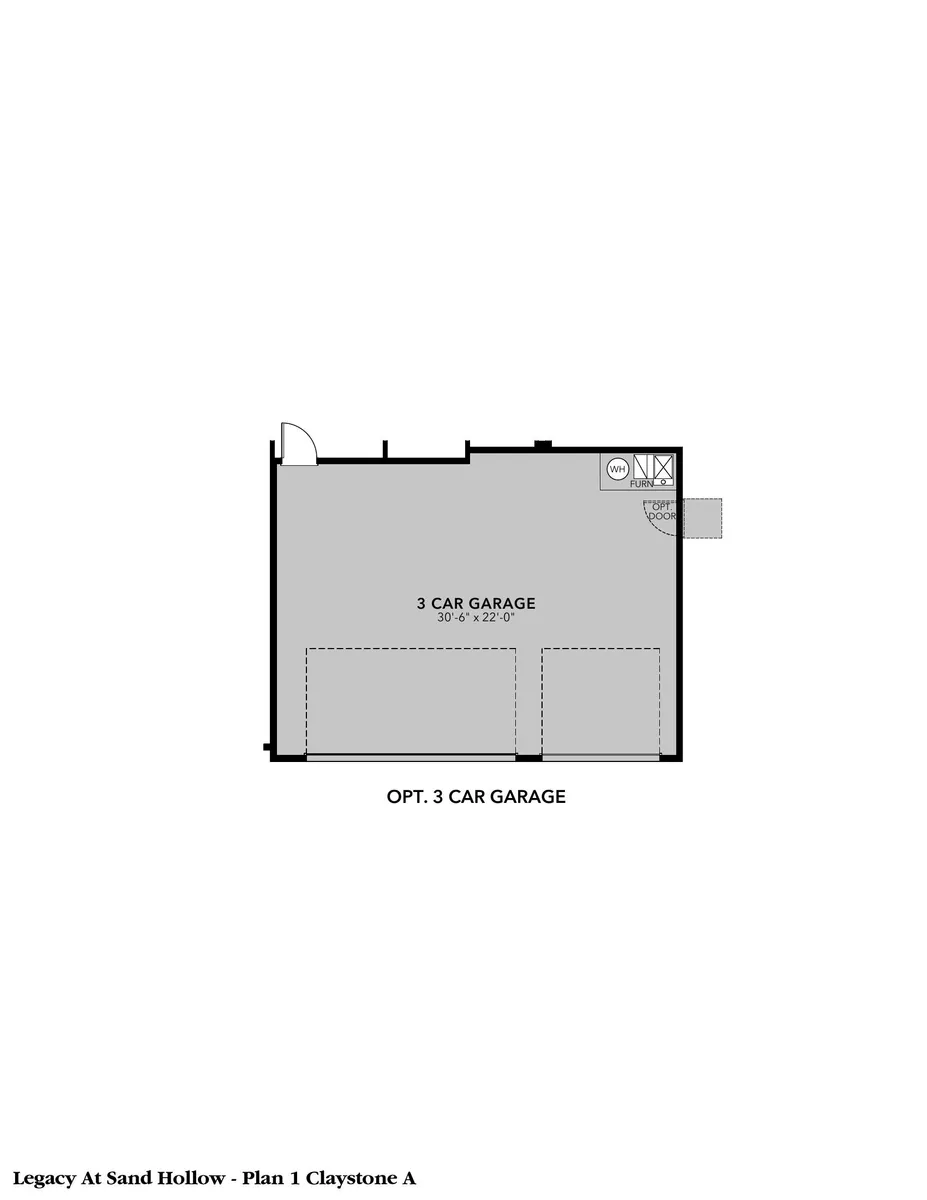
Claystone A | Options
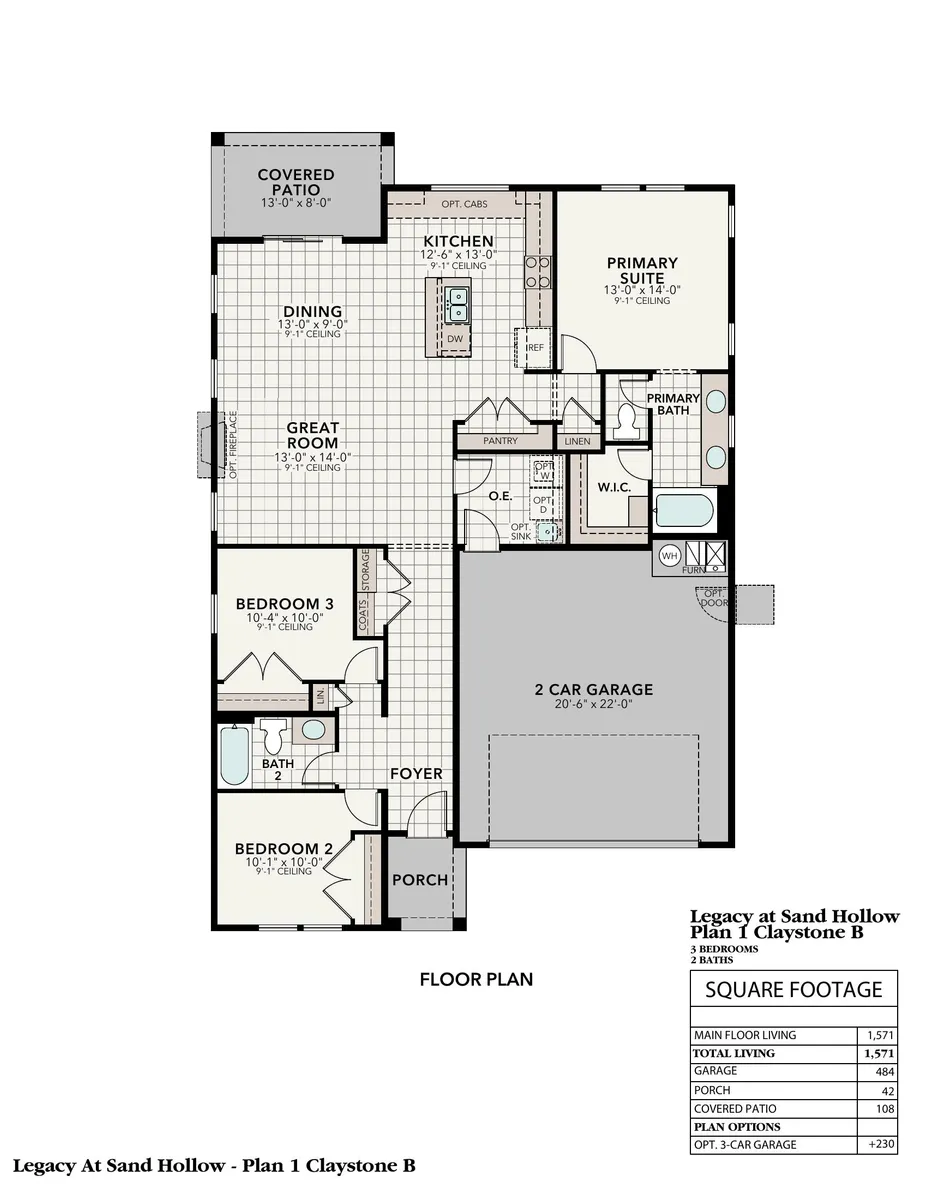
Claystone B | Floor Plan
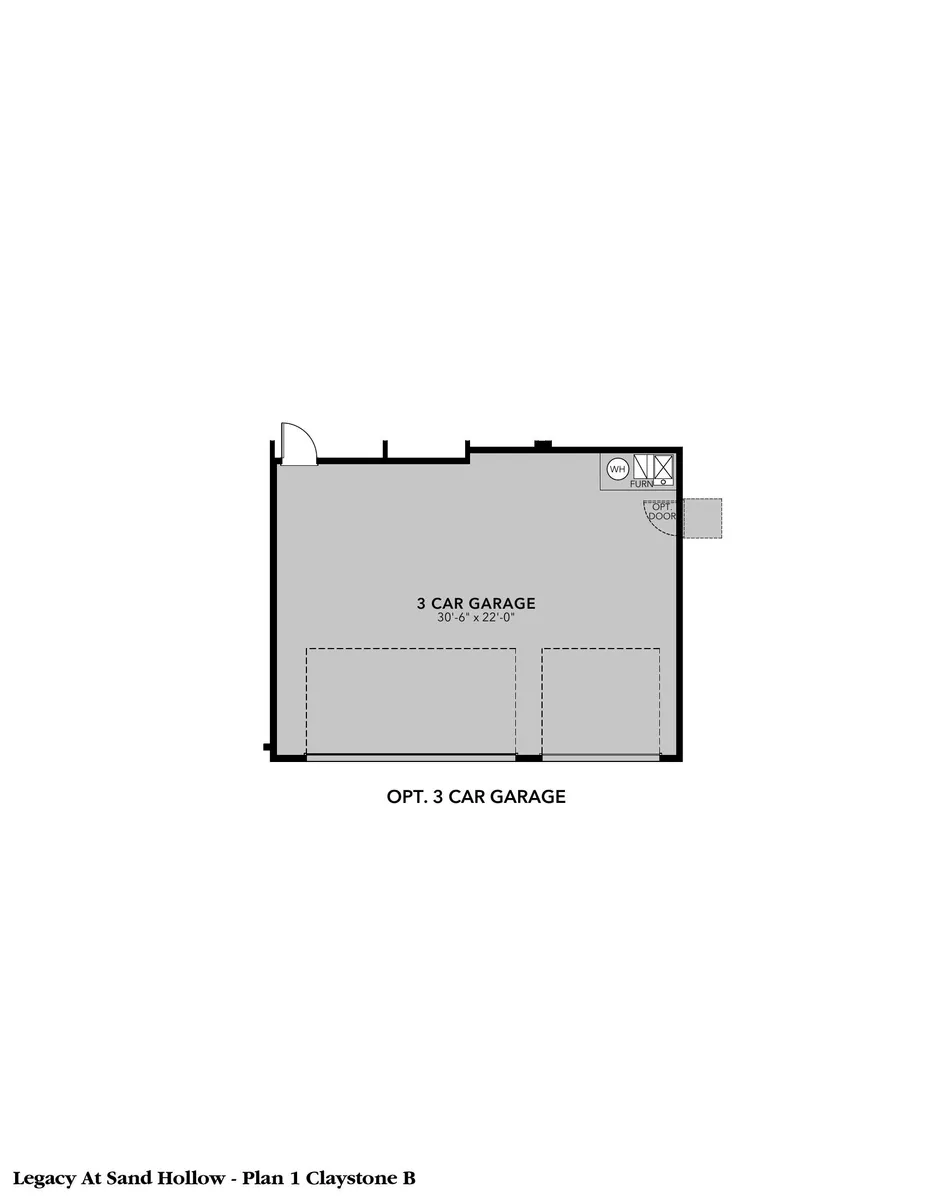
Claystone B | Options
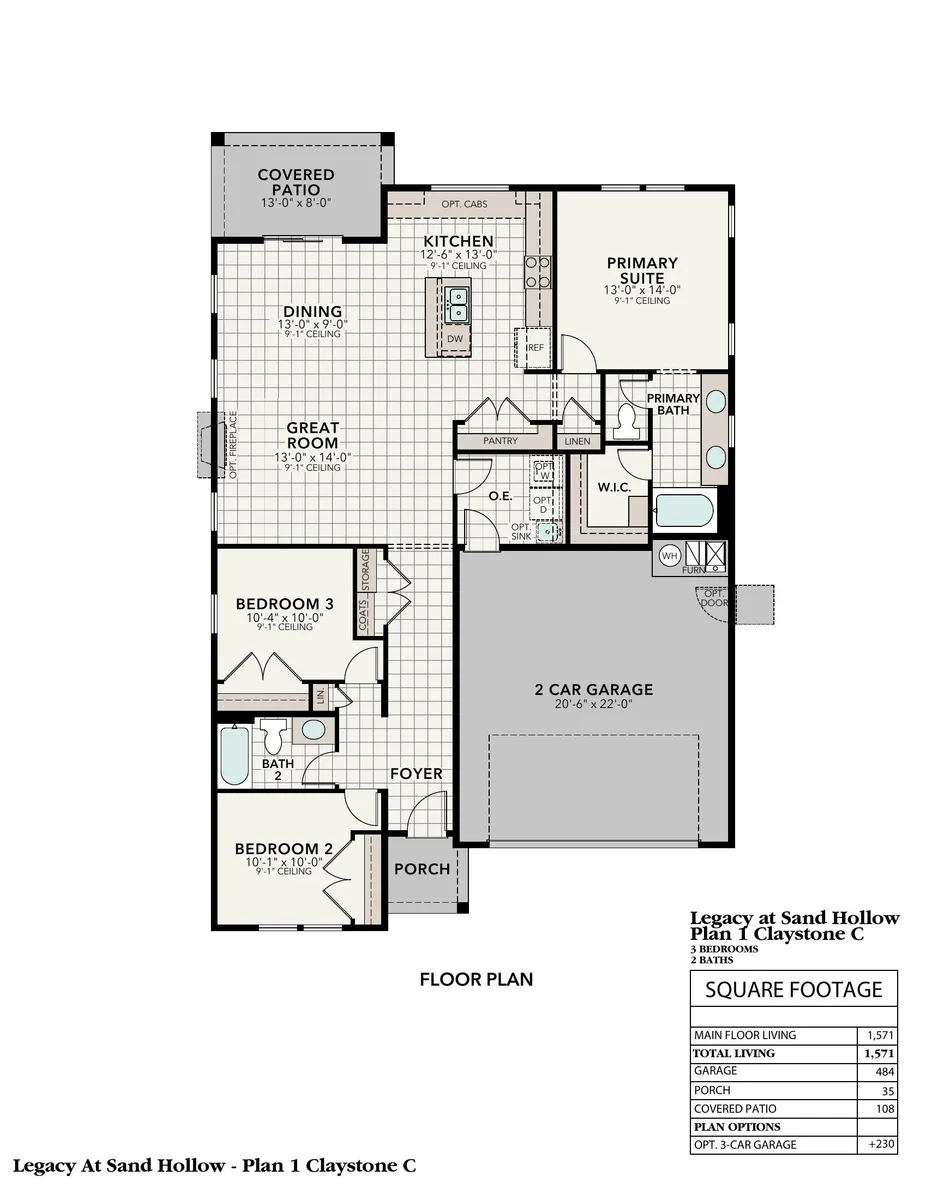
Claystone C | Floor Plan
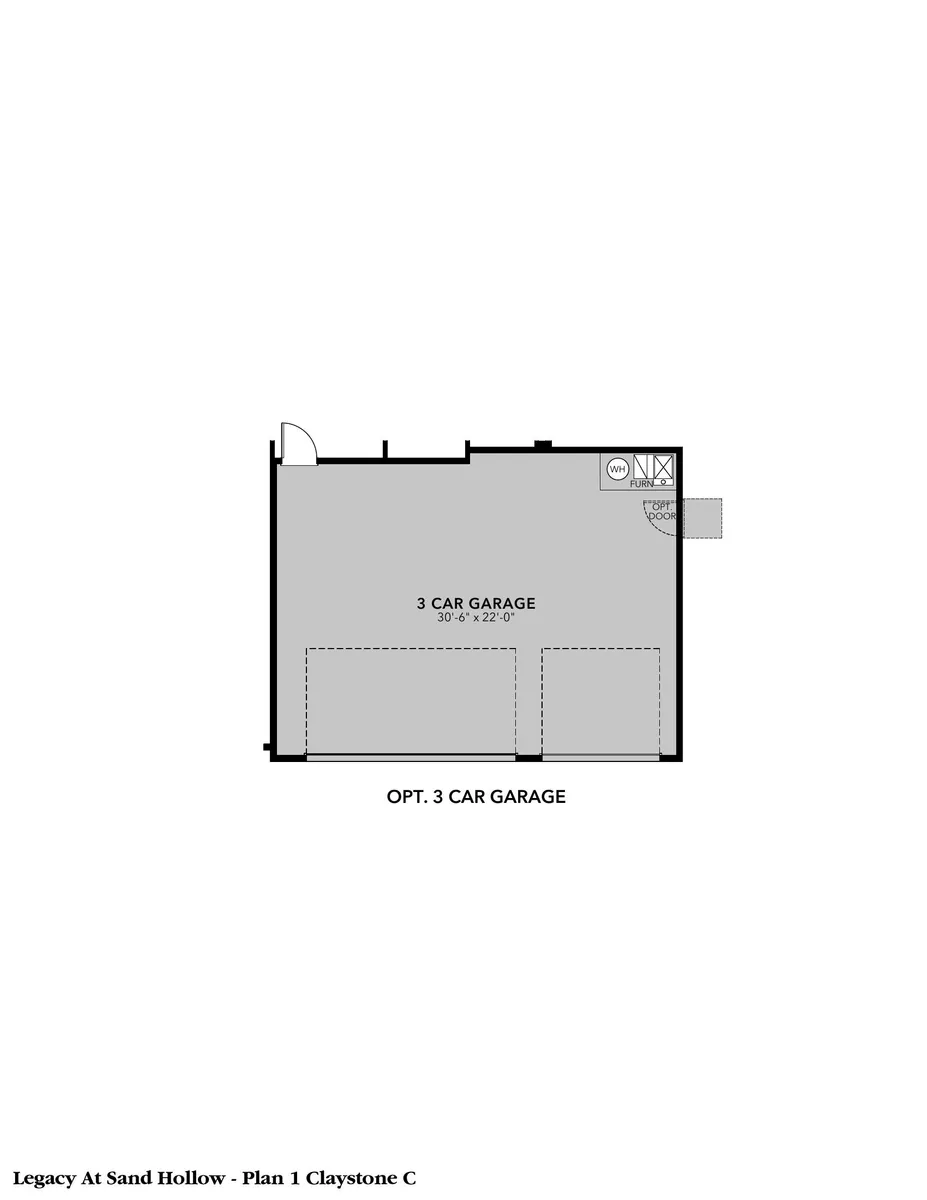
Claystone C | Options
Photo Gallery

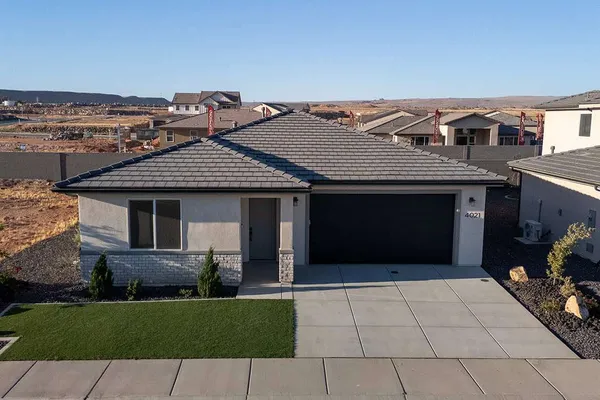
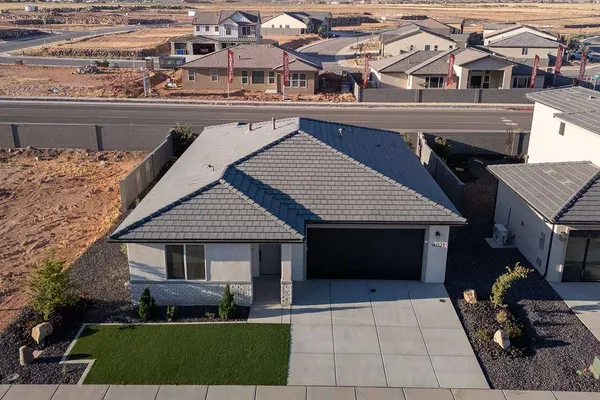
Specifications
- PlanClaystone
- Bedrooms3
- Full Baths2
- Sq Ft1,571
- CommunityLegacy at Sand Hollow - The Dunes Collection
- Garages2-Car
- Primary Bedroom LocationMain Floor
Schools
- School Coral Canyon School
- School Hurricane Intermediate/Middle
- School Hurricane High School
 View on Google Maps