
- Floor Plans
- Sunburst
Sunburst
Floor plan
Sunburst
3 available now
Contact for pricing
Pricing varies by community and lot
- Beds
- 3
- Baths
- 2.5
- Sq ft
- 1,457

Description
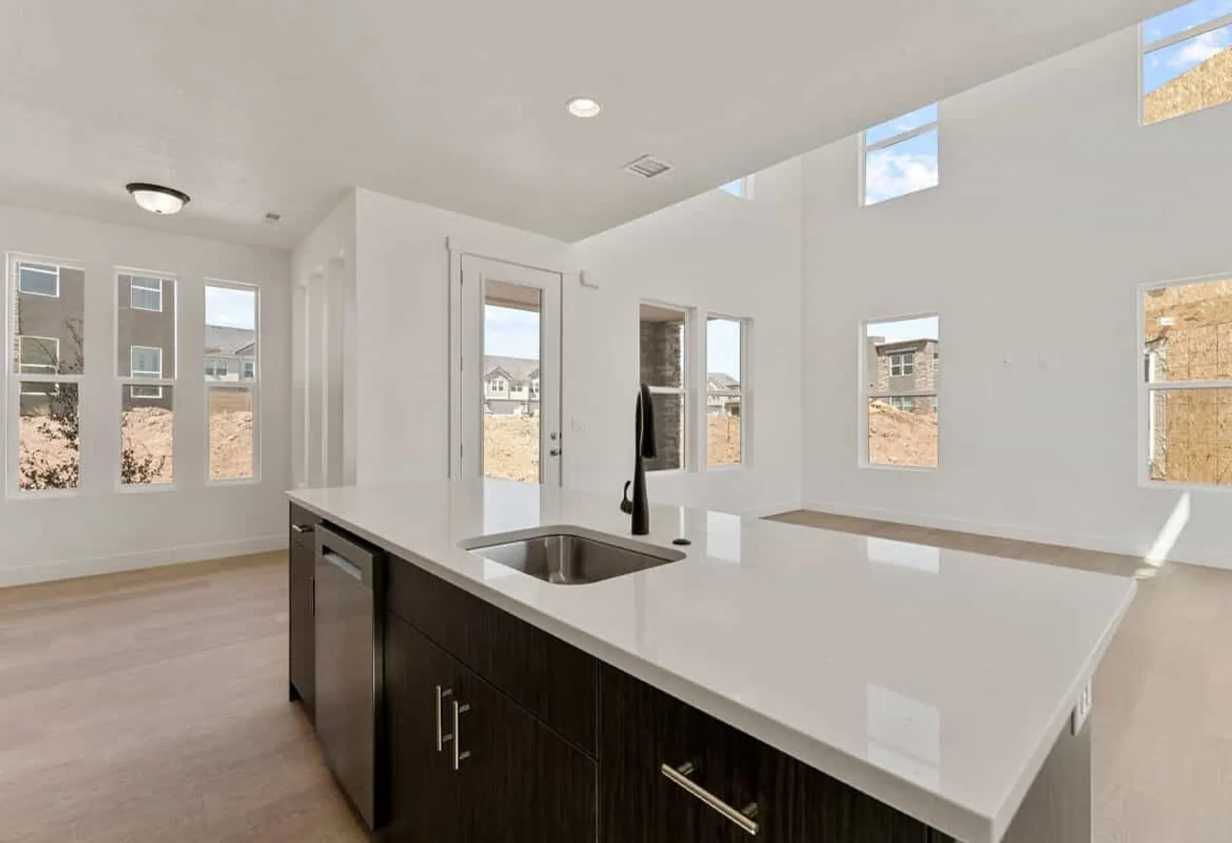
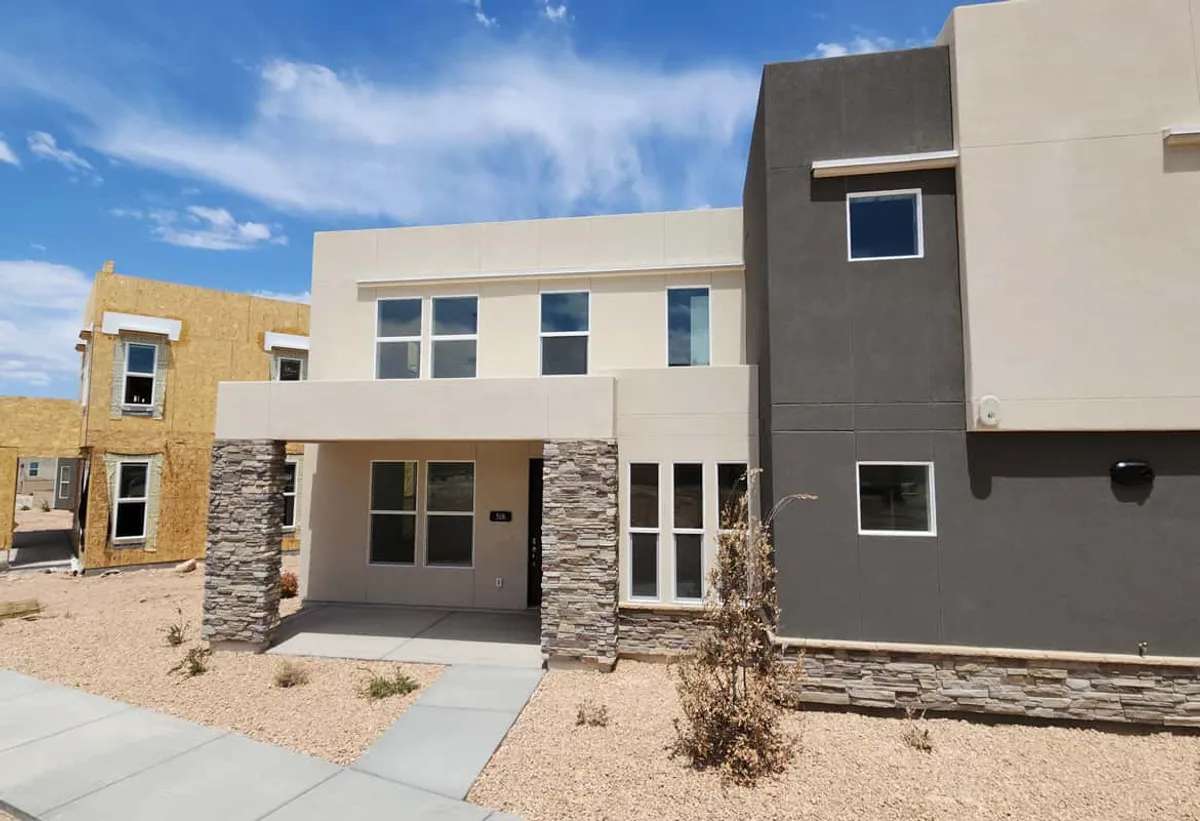
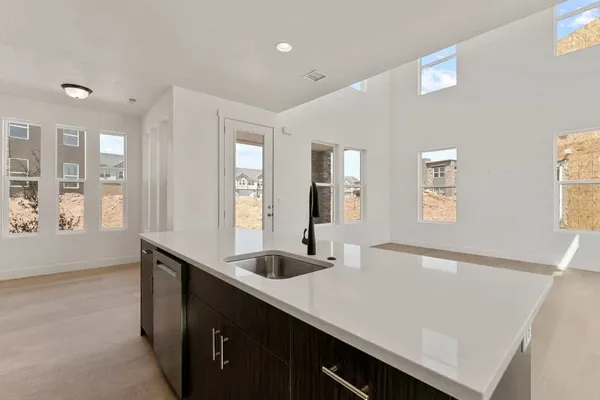
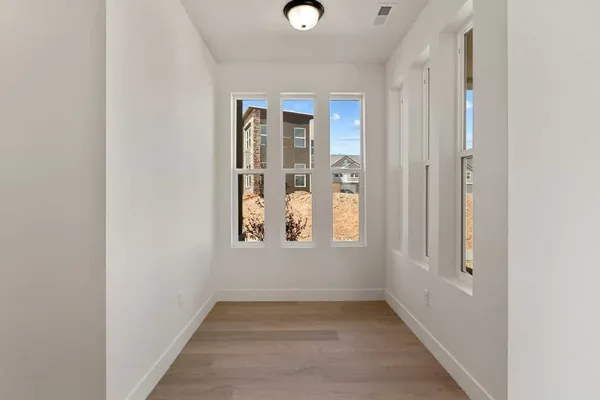
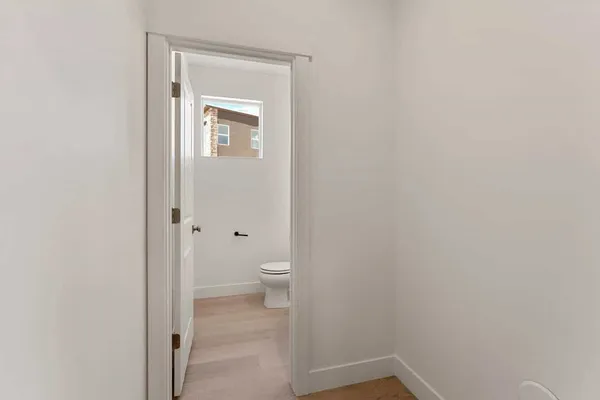
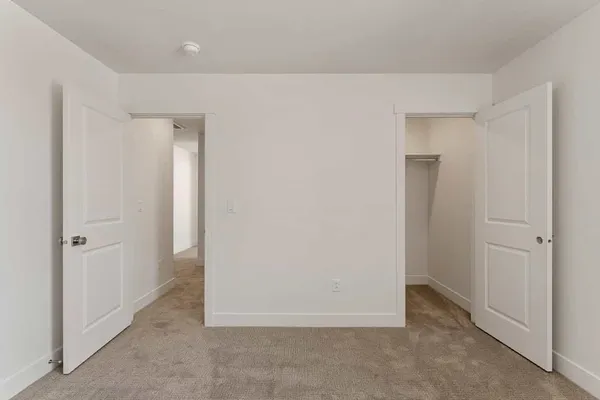
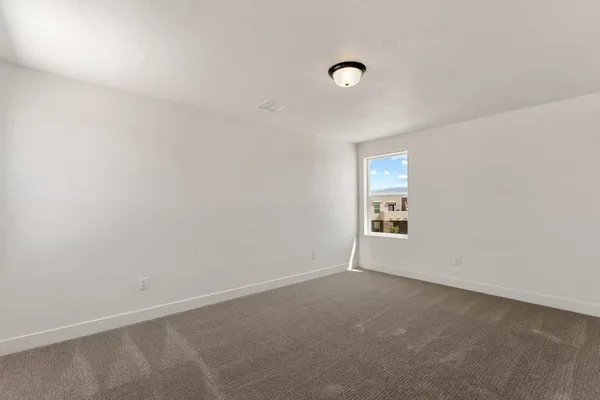
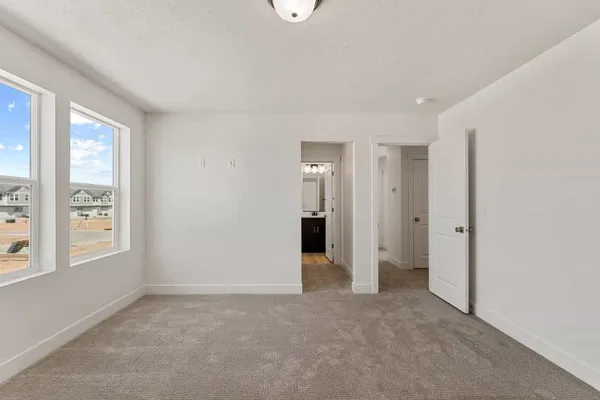
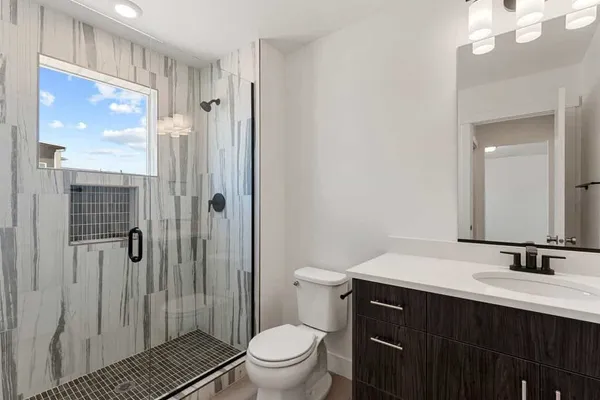
Our charming Sunburst floor plan features soaring ceilings, open concept main floor with breakfast nook and half bath. Upstairs you will find the primary bedroom with ensuite bathroom featuring designer selections, two large bedrooms, full bathroom and laundry.
Elevations
Floor Plan
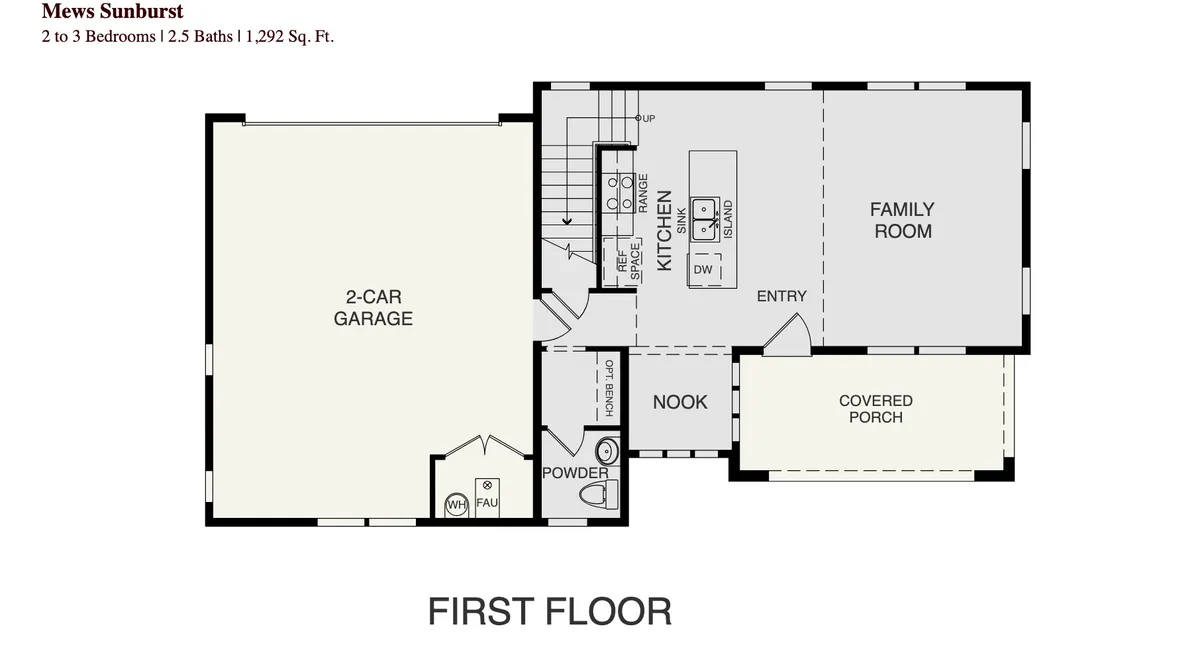
Sunburst | First Floor
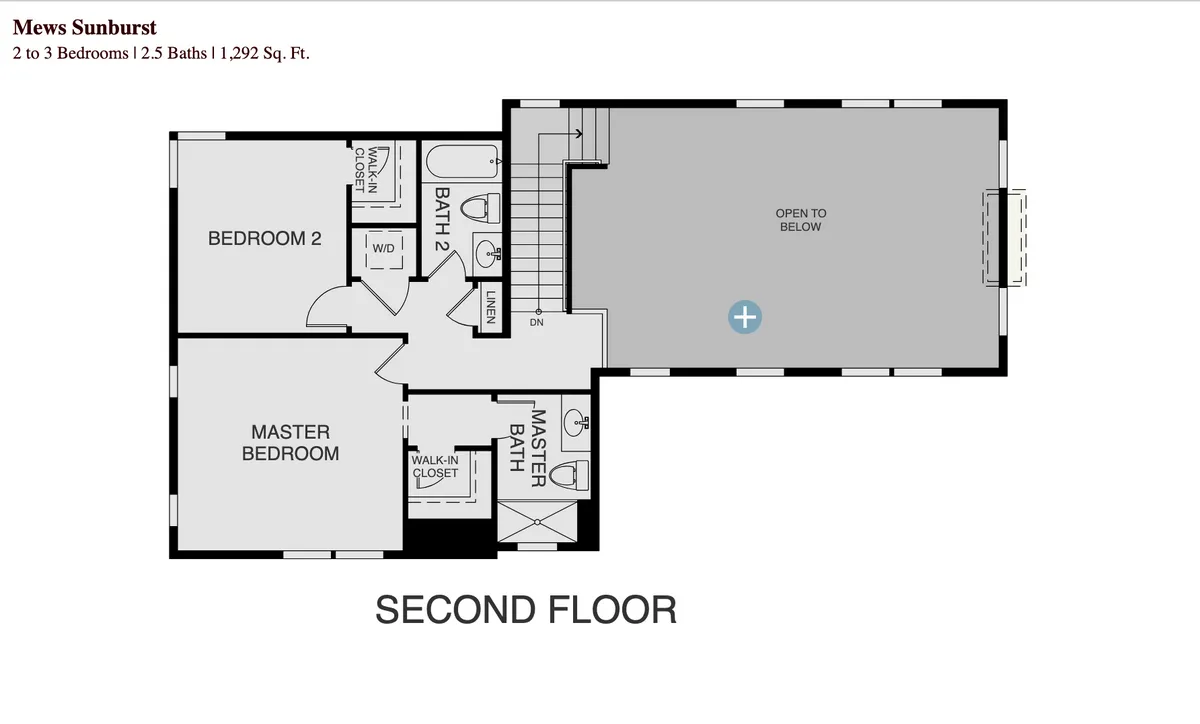
Sunburst | Second Floor
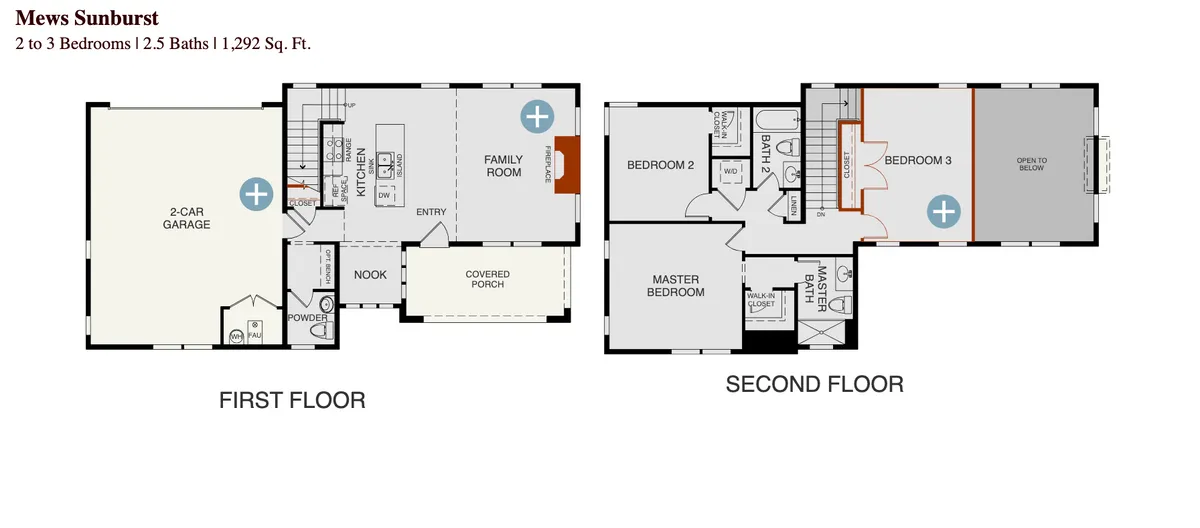
Sunburst | Options
Photo Gallery

Interactive Floor Plan
Specifications
- PlanSunburst
- Bedrooms3
- Full Baths2
- Half Baths1
- Sq Ft1,457
- Primary Bedroom LocationMain Floor