
- Floor Plans
- Uphill Elm
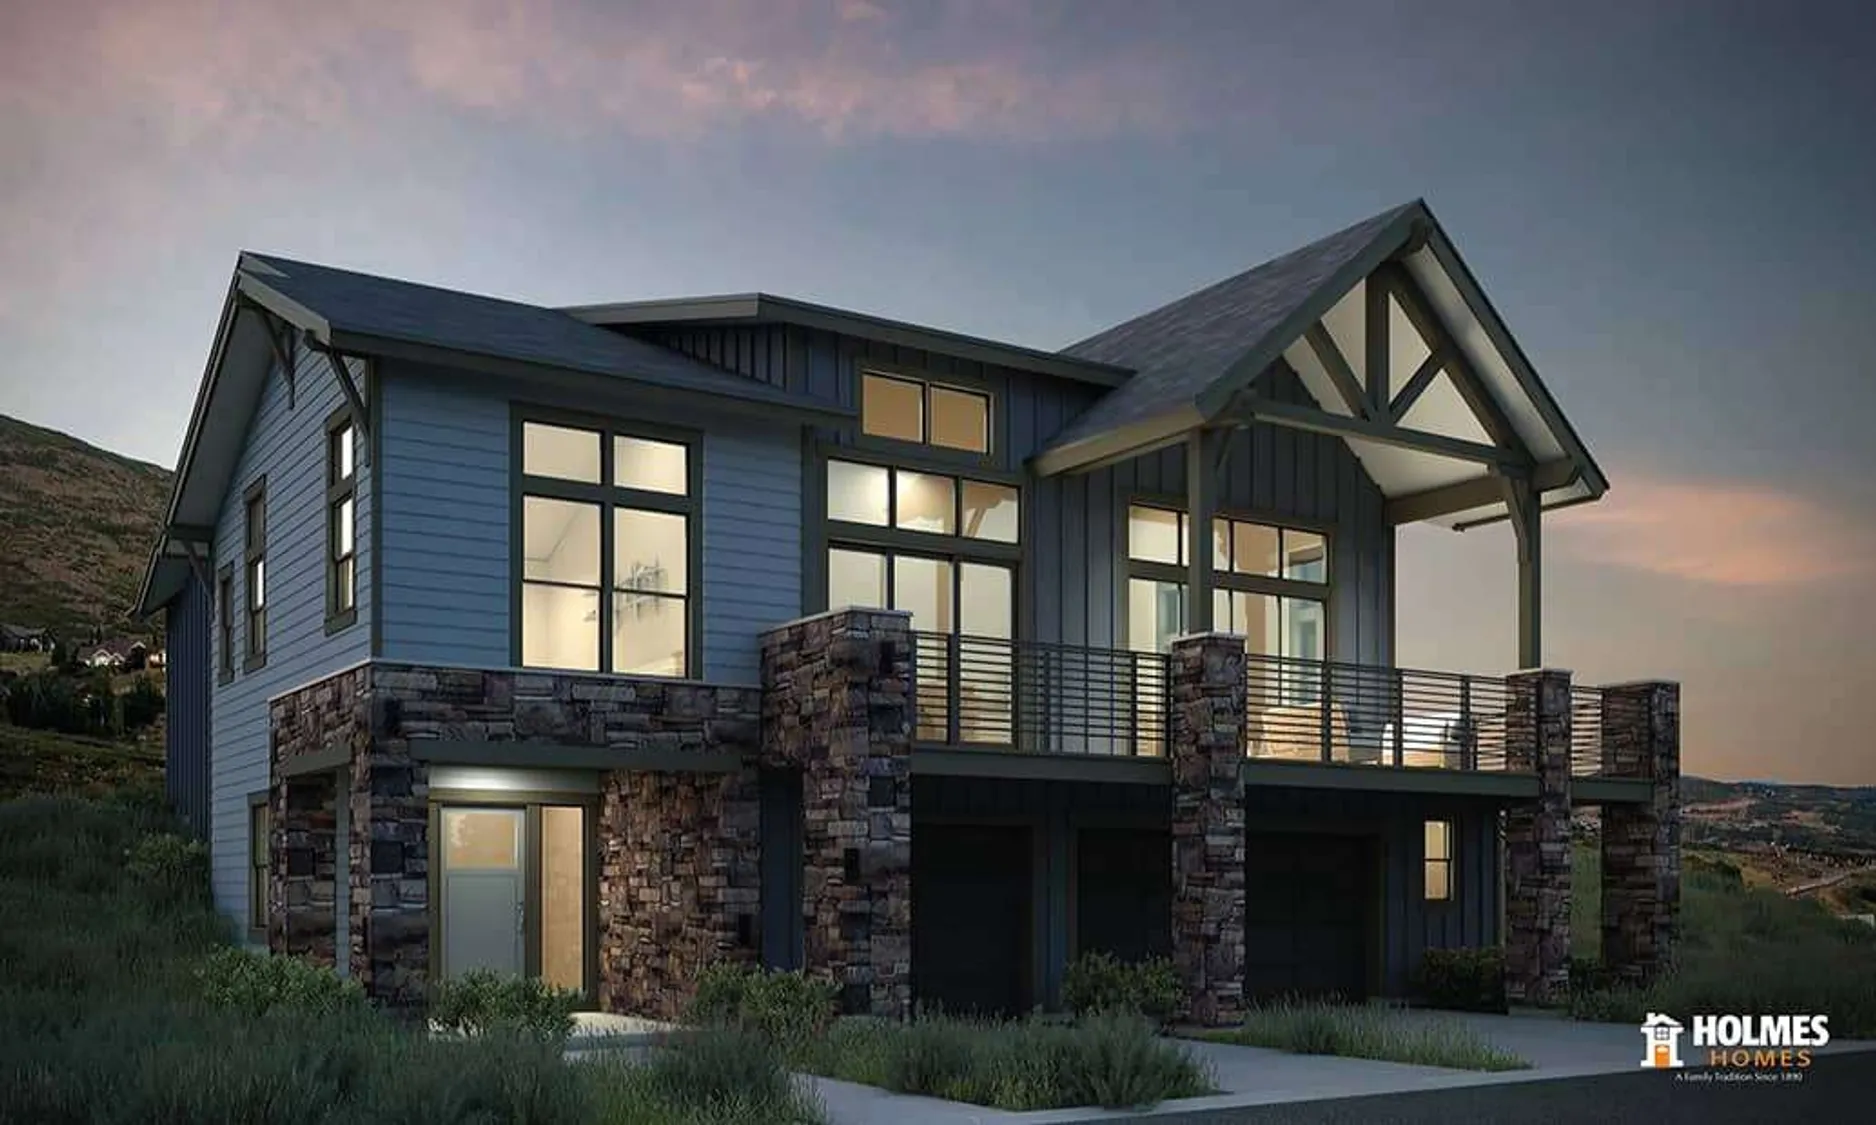
Uphill Elm
Floor plan
Uphill Elm
Single Family
Contact for pricing
Pricing varies by community and lot
- Beds
- 3
- Baths
- 2.5
- Sq ft
- 2,773
- Stories
- 2
- Garage
- 3-car

Elevations
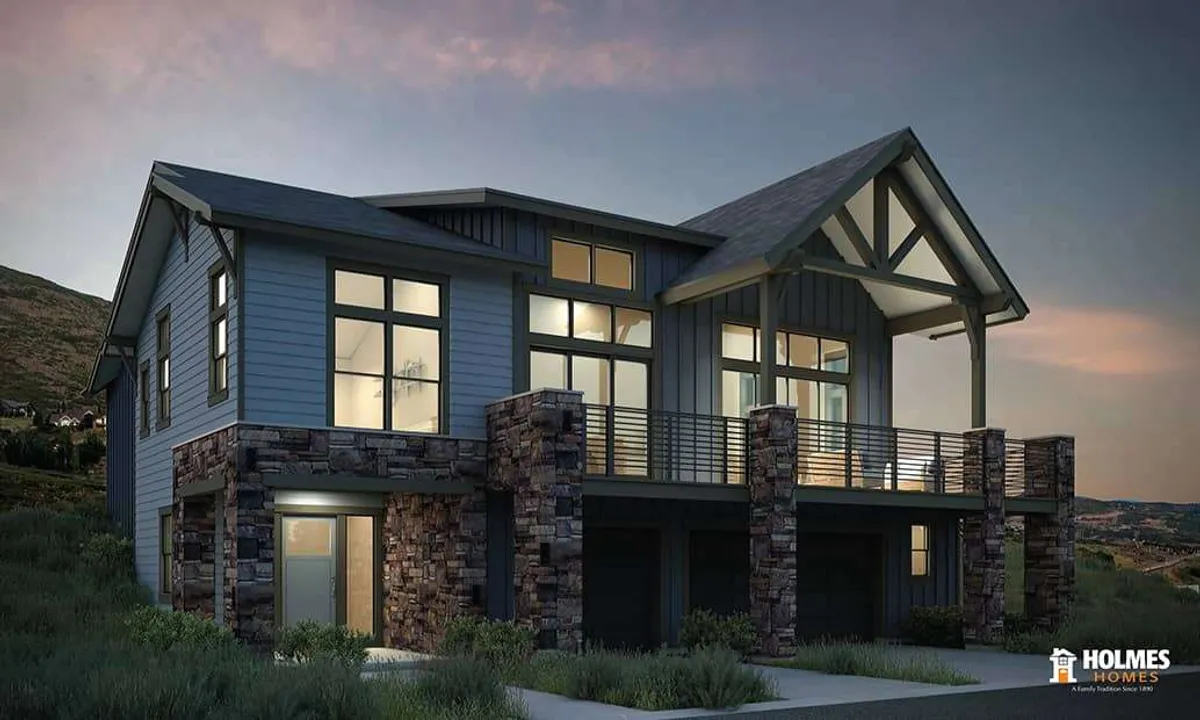
Uphill Elm A | Front
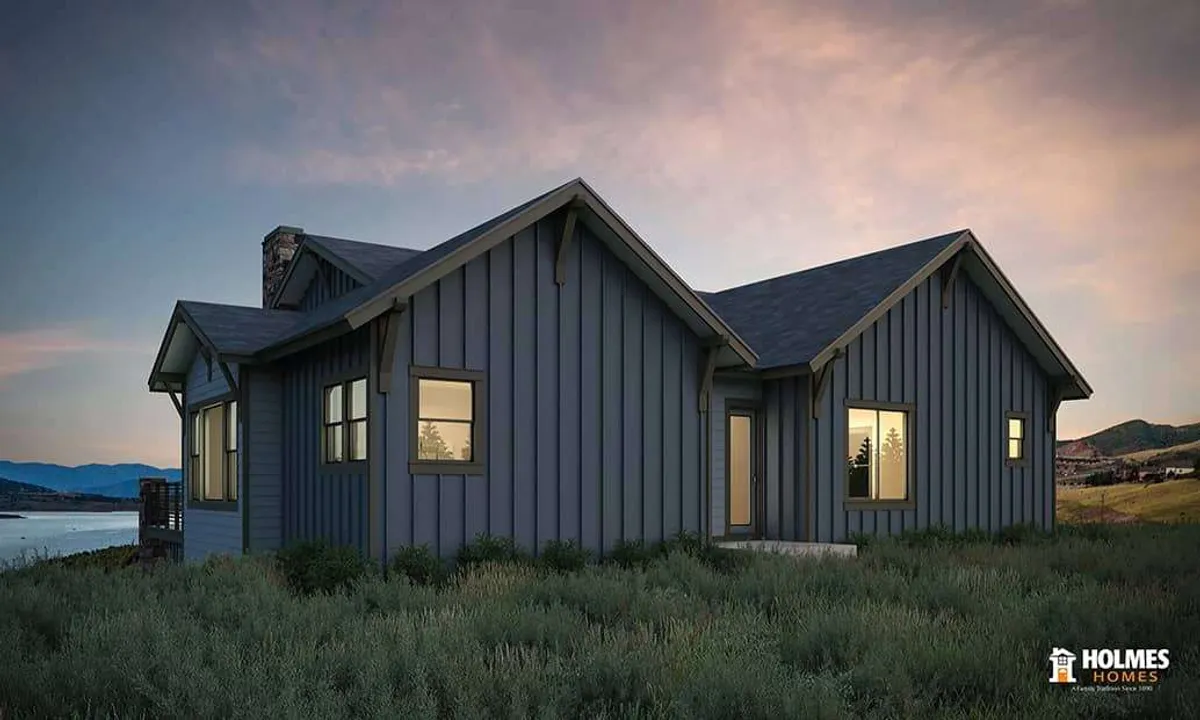
Uphill Elm A | Back
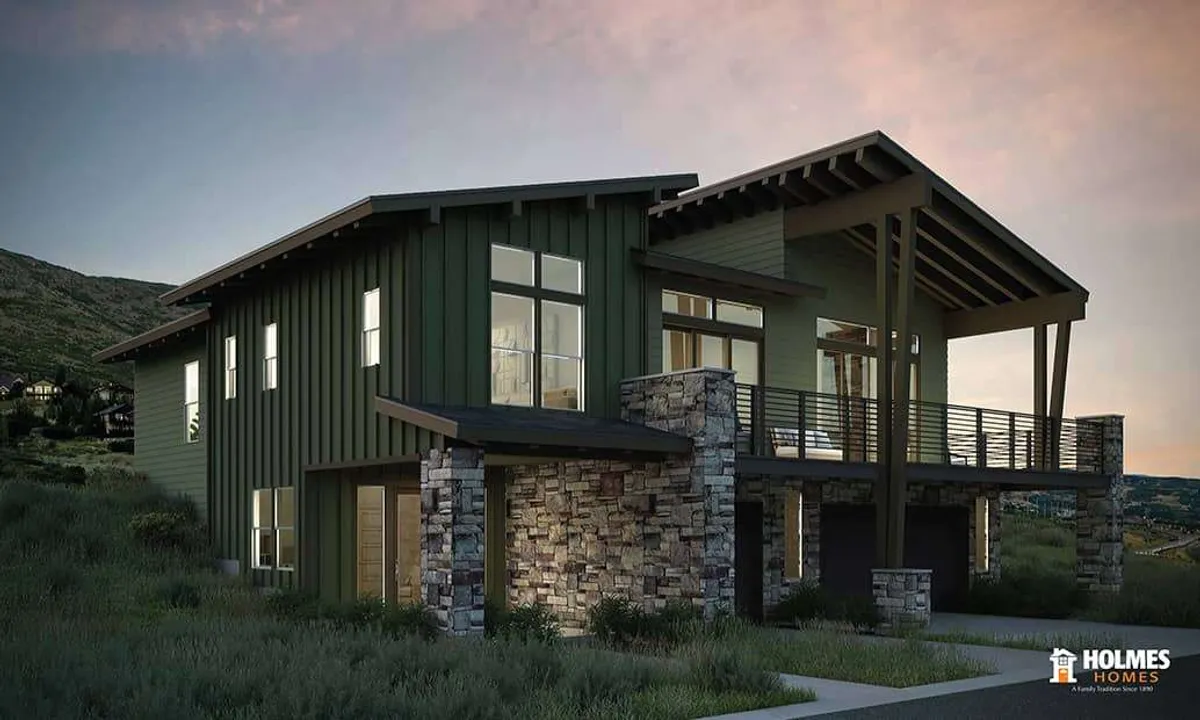
Uphill Elm B | Front
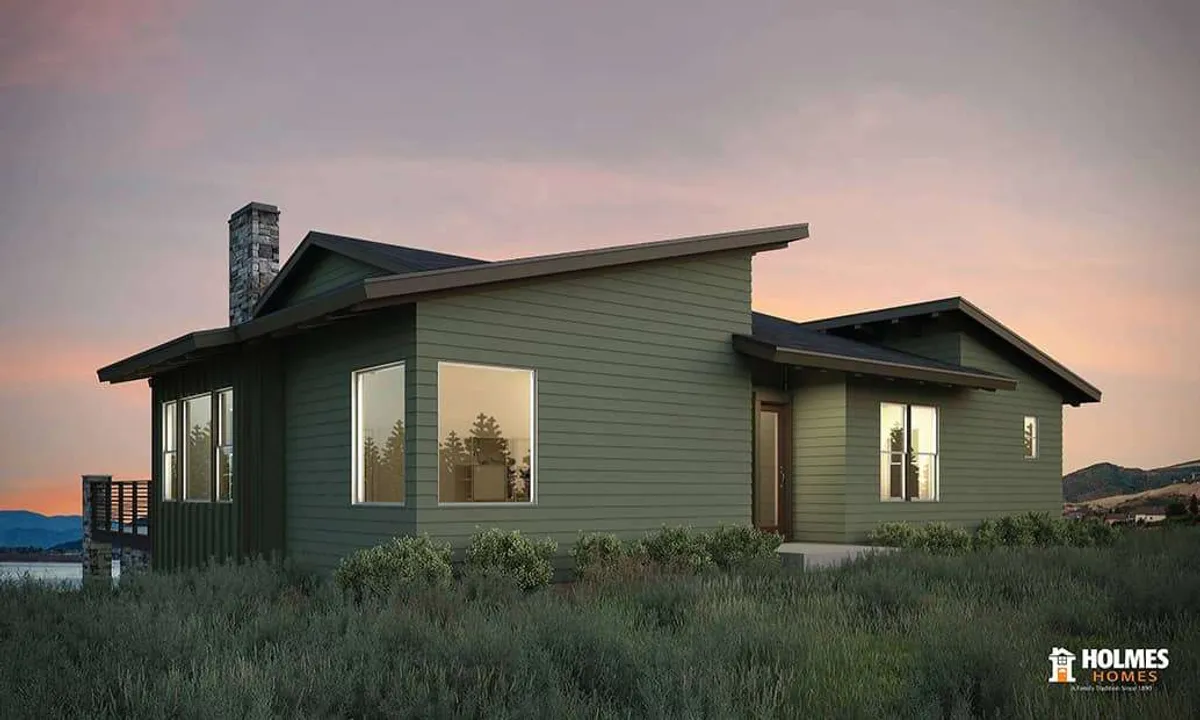
Uphill Elm B | Back
Floor Plan
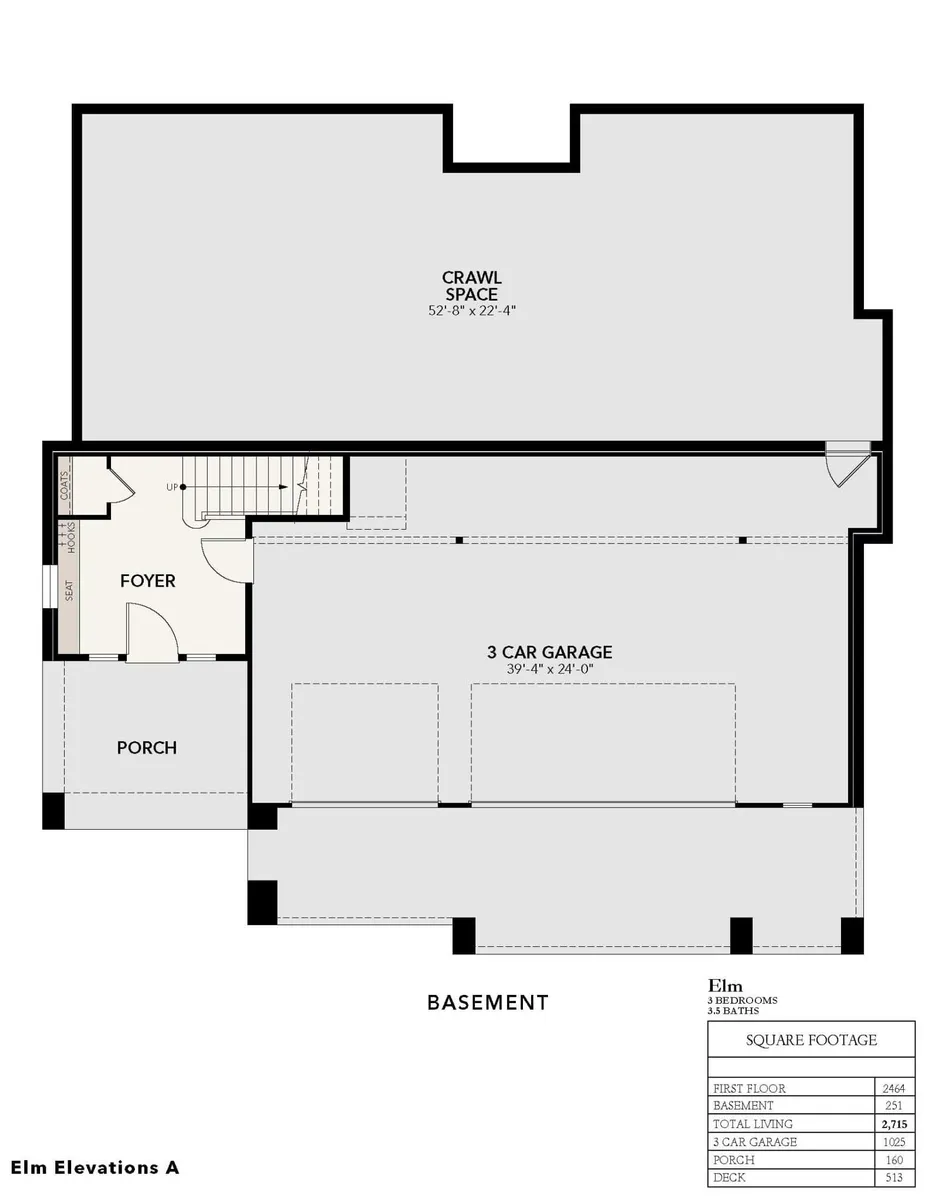
Uphill Elm A | Basement
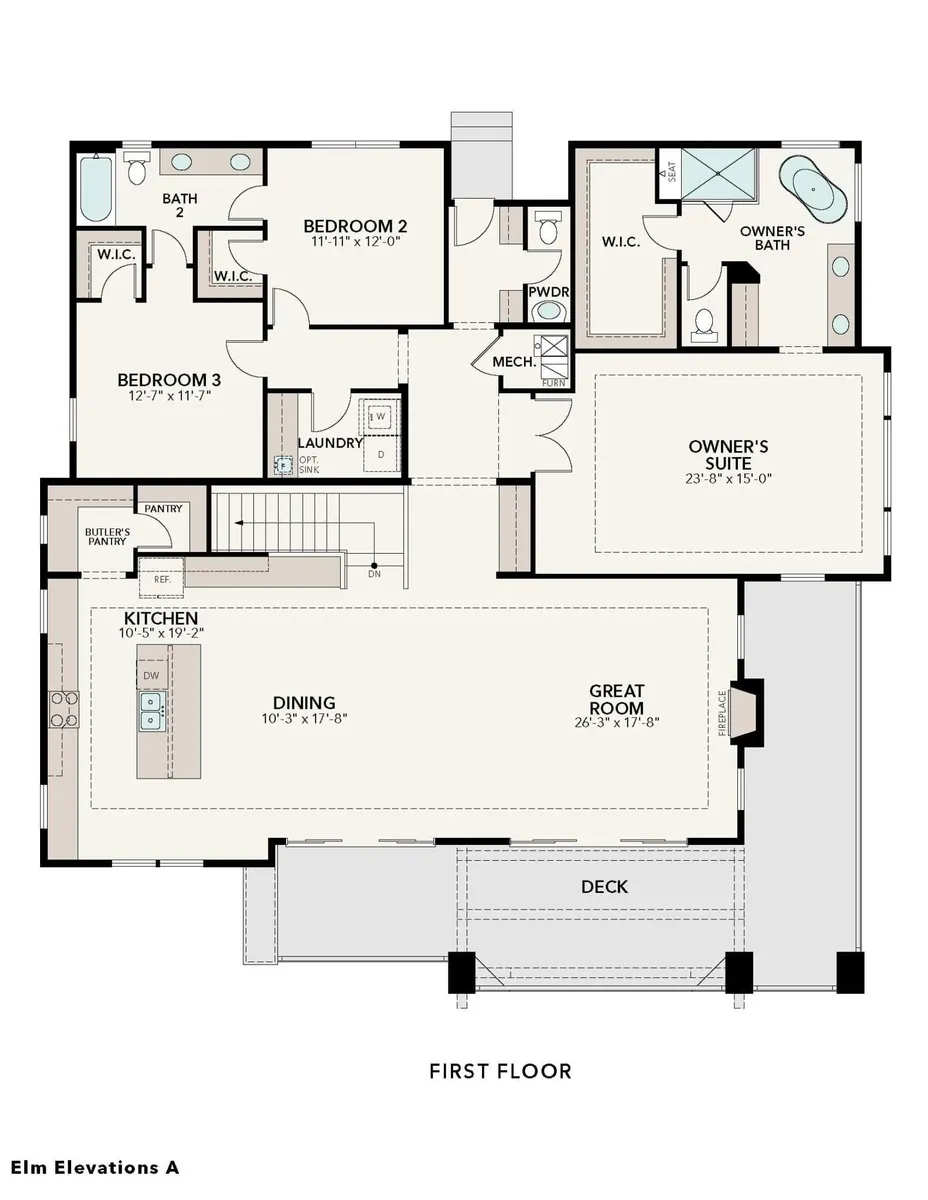
Uphill Elm A | First Floor
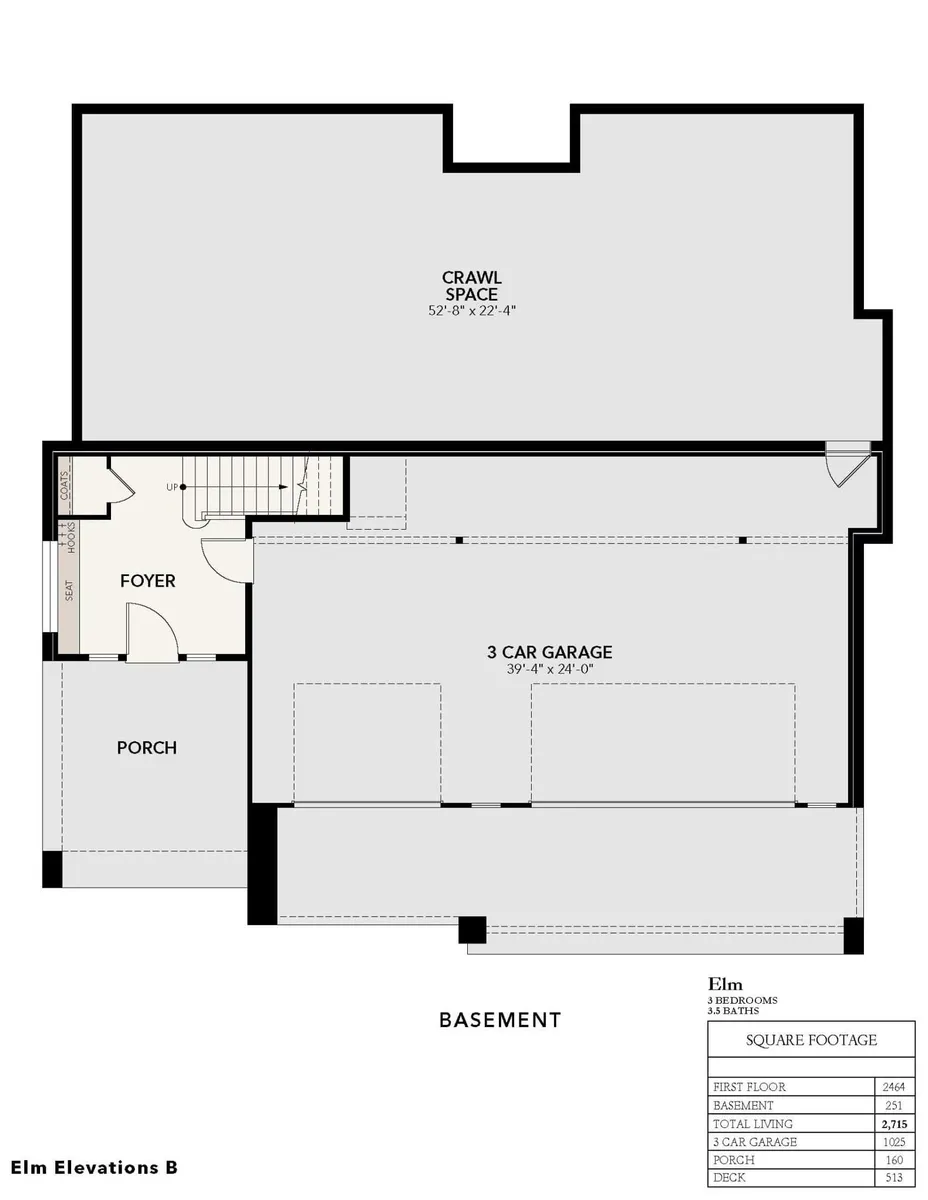
Uphill Elm B | Basement
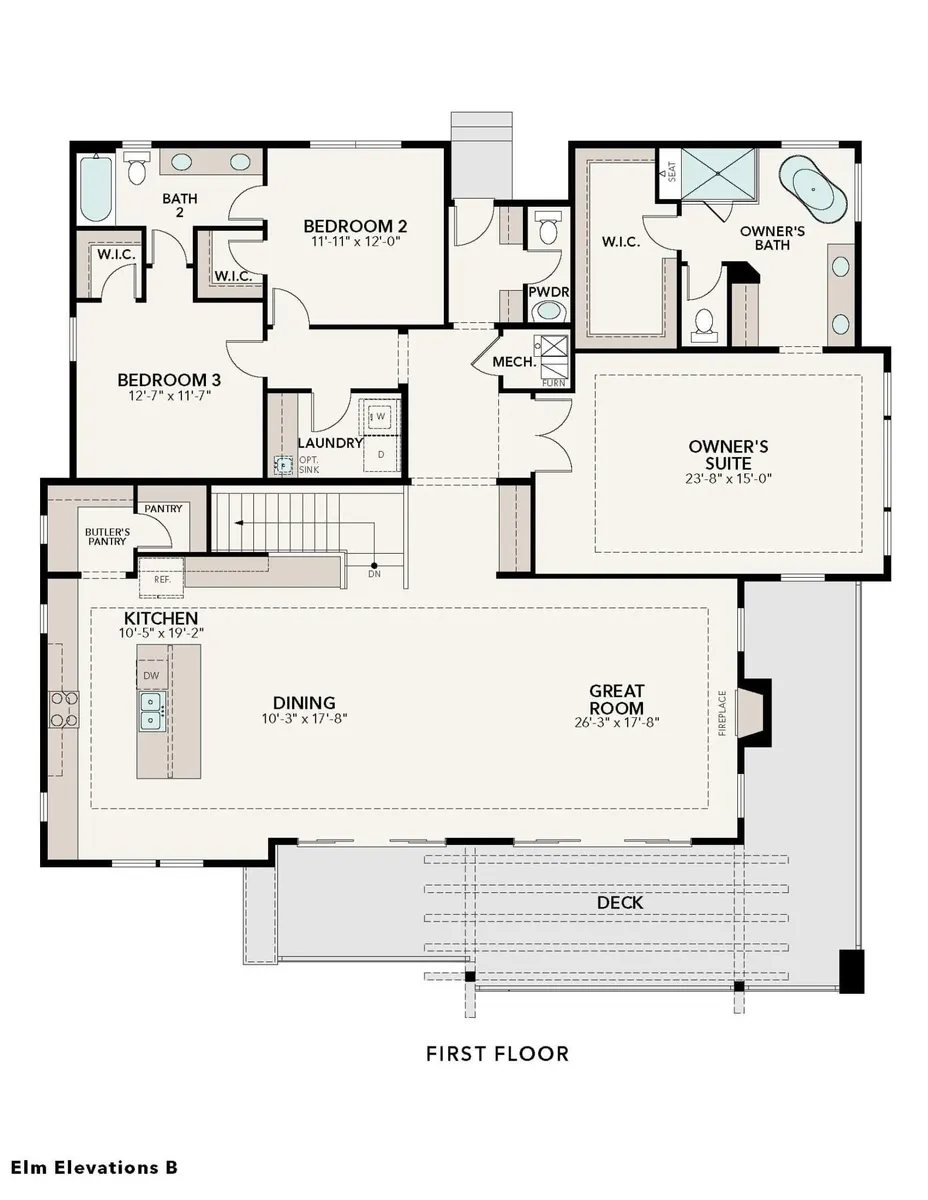
Uphill Elm B | First Floor
Specifications
- PlanUphill Elm
- Bedrooms3
- Full Baths2
- Half Baths1
- Sq Ft2,773
- Garages3-Car
- Primary Bedroom LocationMain Floor